Save
Ask
Tour
Hide
Share
$524,900
32 Days On Site

3133 Saint Johns Avenue
Billings, MT 59102

Single Family Residence|Pending
5
Beds
3
Total Baths
3
Full Baths
3,036
SqFt
$173
/SqFt
1988
Built
Subdivision:
Aspen Grove 2nd Filing
County:
Yellowstone
Listing courtesy of Jalene Conlon of Synergy Realty Group
Call Now: 406-206-4886
Is this the listing for you? We can help make it yours.
406-206-4886
3133 Saint Johns Avenue3133 Saint Johns Avenue3133 Saint Johns Avenue3133 Saint Johns Avenue
Save
Ask
Tour
Hide
Share

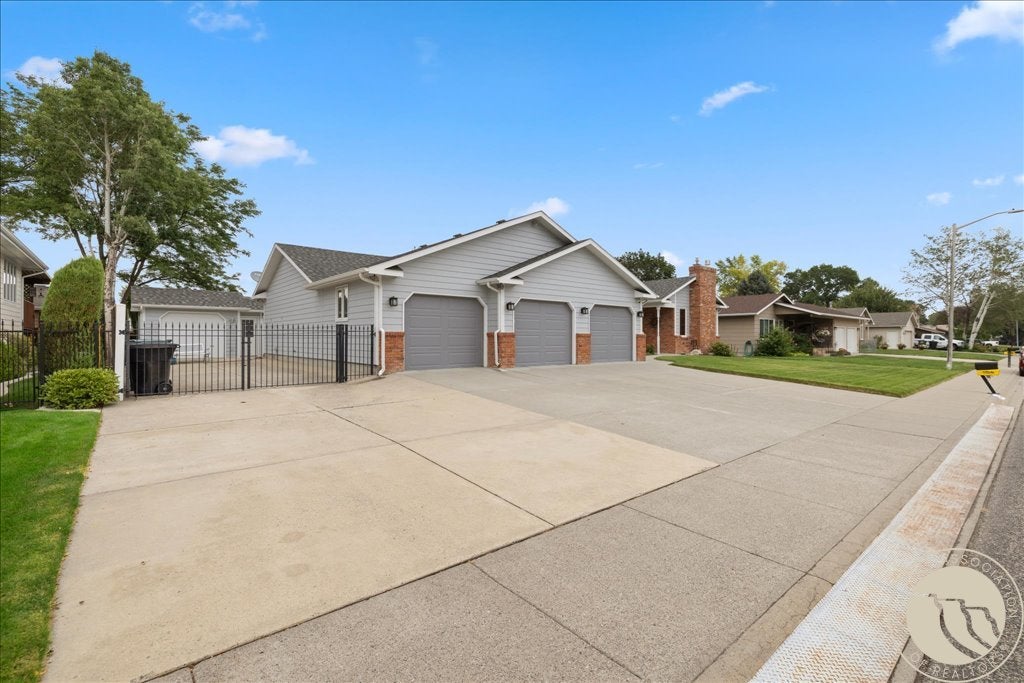
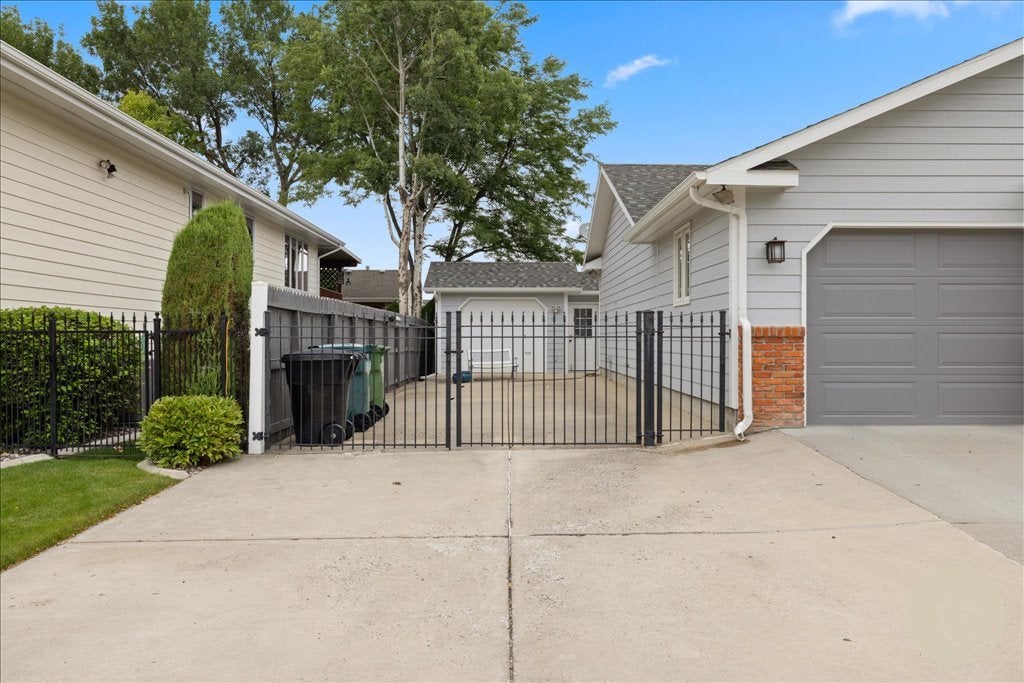
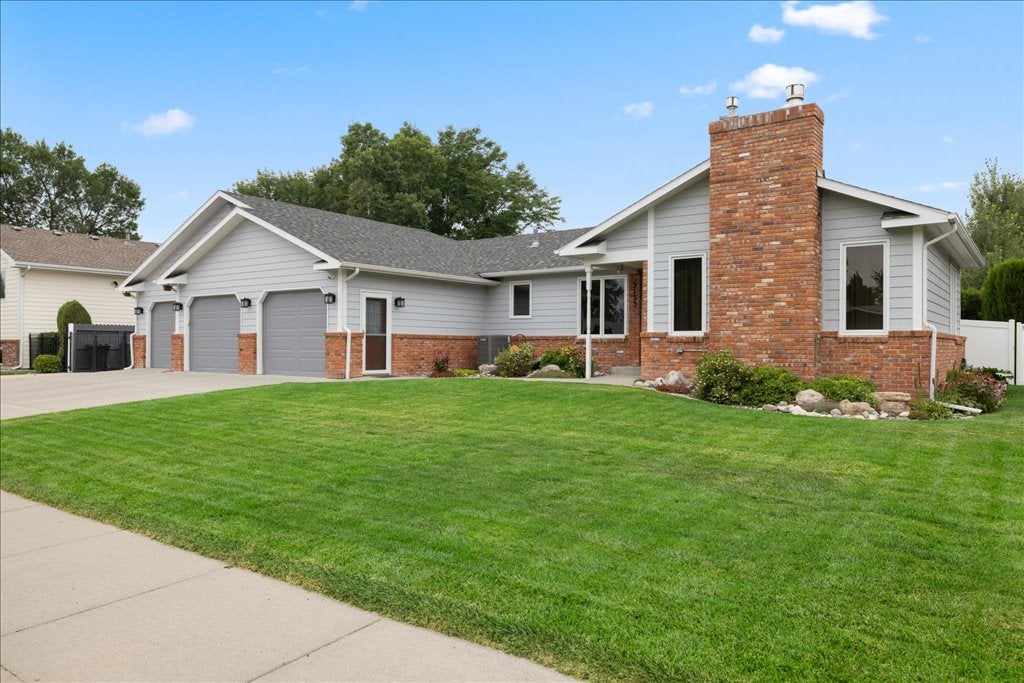
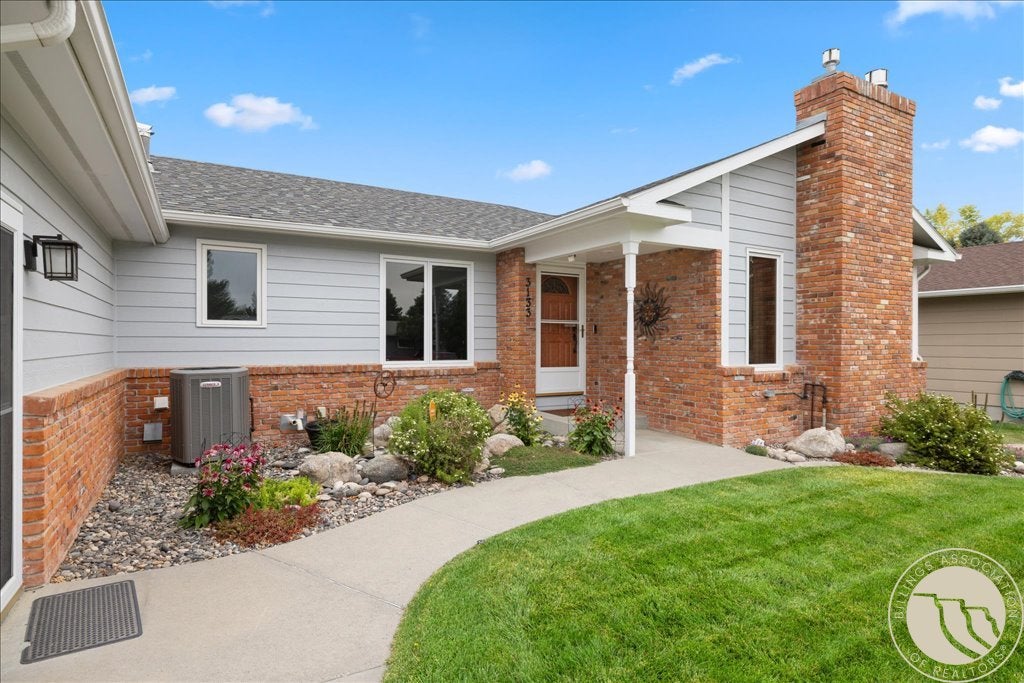
Pride of ownership shines in this beautiful and spacious ranch-style home with a 4-car garage and 16x35 RV parking pad. From the moment you step through the front door, you’ll experience that unmistakable feeling of a truly welcoming, meticulously maintained home. Radiating true pride of ownership, this quality-built home perfectly blends beautiful finishes, a wonderful floor plan, and functionality. Finding a 4-car heated garage (4th stall is tandem) with a large concrete pad for extra parking on the side is an absolute rarity in this price range, setting this home apart from anything else on the market. The private backyard has a covered patio and a 16x12 shed with a convenient roll-up door (many possibilities; workshop, hobby room, garden tools storage, playhouse for kids, etc.). This is truly an exceptional home that won’t disappoint!

Save
Ask
Tour
Hide
Share
Listing Snapshot
Price 
$524,900
Days On Site 
32 Days
Bedrooms 
5
Inside Area (SqFt) 
3,036 sqft
Total Baths 
3
Full Baths 
3
Partial Baths 
N/A
Lot Size 
0.2204 Acres
Year Built 
1988
MLS® Number 
361273
Status 
Pending
Property Tax 
$3,372
HOA/Condo/Coop Fees 
N/A
Sq Ft Source 
N/A
Friends & Family
Recent Activity
2 weeks agoStatus changed to Pending
2 weeks agoListing updated with changes from the MLS®
a month agoListing first seen on site
General Features
Acres 
0.2204
Attached Garage 
Yes
Disclosures 
Disclosure On File
Garage 
Yes
Garage Spaces 
4
Levels 
Two
Parking 
AttachedOversizedTandemAdditional ParkingGarage Door OpenerRV Access/Parking
Property Sub Type 
Single Family Residence
Security 
Security System
Sewer 
Public Sewer
SqFt Above 
1518
Style 
Ranch
Water Source 
Public
Zoning 
N2 - Mid-Century Neighborhood Residential
Interior Features
Appliances 
DryerDishwasherOvenRangeRefrigeratorWasherGas Range
Basement 
Full
Cooling 
Ceiling Fan(s)Central Air
Fireplace 
Yes
Fireplace Features 
Gas
Fireplaces 
2
Heating 
Natural GasForced Air
Interior 
Ceiling Fan(s)Pantry
Main Level Bedrooms 
2
Window Features 
Skylight(s)Window CoveringsWindow Treatments
Bedroom 
Level - Basement
Dining Room 
Level - MainFeatures - Recessed Lighting, Vaulted Ceiling(s)Description - Eating Area
Family Room 
Level - BasementFeatures - Bookcases, Other, Recessed Lighting
Kitchen 
Level - MainFeatures - Vaulted Ceiling(s)Description - Oak,Eating Area,Island
Laundry 
Level - Main
Living Room 
Level - MainFeatures - Recessed Lighting, Vaulted Ceiling(s)
Master Bedroom 
Level - MainFeatures - Ceiling Fan(s)Description - Large,Bath,Suite,Walk-In
Other 
Level - BasementFeatures - Bookcases, OtherDescription - Storage,Unfinished
Save
Ask
Tour
Hide
Share
Exterior Features
Construction Details 
BrickFrameMasonite
Exterior 
Storage
Fencing 
Fenced
Lot Features 
LandscapedLevel
Other Structures 
Shed(s)
Patio And Porch 
CoveredDeckPatio
Roof 
AsphaltShingle
Windows/Doors 
Skylight(s)Window CoveringsWindow Treatments
Community Features
MLS Area 
(08) West Billings
Financing Terms Available 
CashConventionalFHAVA Loan
Schools
School District
Unknown
Elementary School
Meadowlark
Middle School
Will James
High School
West
Listing courtesy of Jalene Conlon of Synergy Realty Group

All rights reserved. Information deemed reliable, but not verified or guaranteed. Users are responsible for checking the accuracy, completeness, currency, and status of all information.

Copyright © Billings Association of REALTORS® Incorporated and Billings Multiple Listing Service Incorporated.

Neighborhood & Commute
Source: Walkscore
Disclosure: Community information and market data powered by Constellation Data Labs. Information is deemed reliable but not guaranteed.
Save
Ask
Tour
Hide
Share