Save
Ask
Tour
Hide
Share
$449,500
34 Days On Site

1931 Tanner Lane
Billings, MT 59102

For Sale|Single Family Residence|Active Under Contract
3
Beds
3
Total Baths
3
Full Baths
2,550
SqFt
$176
/SqFt
2000
Built
Subdivision:
CIRCLE FIFTY SUBD
County:
Yellowstone
Listing courtesy of Jan Kvilhaug of Real Estate Hub LLLP
Call Now: 406-206-4886
Is this the listing for you? We can help make it yours.
406-206-4886
1931 Tanner Lane1931 Tanner Lane1931 Tanner Lane1931 Tanner Lane
Save
Ask
Tour
Hide
Share

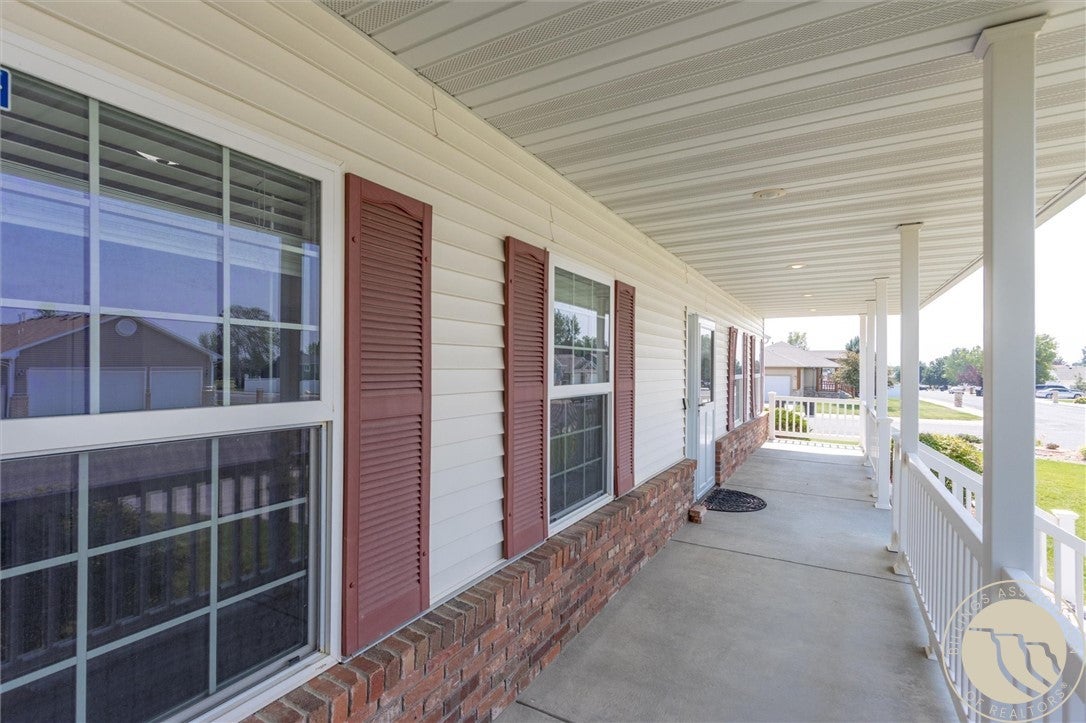
Loveable curb appeal will capture your attention on this corner lot home! The open concept porch is so inviting & the landscaping makes the property even more desirable. The 3-car garage to the side of the home is accentuated with extra parking & an access gate for your RV. The backyard has a large concrete patio, areas for flower gardens & a cute storage shed. The garage has windows, plenty of space, cupboards & a hanging heater for the colder days. Enjoy 2 bedrooms, 2 bathrooms, & laundry on the main level. The primary ensuite offers great space, complemented with the bathroom's jetted tub, shower and walk-in closet. The basement's living room, bathroom, bedroom & 2 extra unfinished rooms allow for your creativity to shine. 2 egress windows in the basement add appeal. 2 gas fireplaces! Some pictures are virtually staged. Buyer's agent & buyer to verify. Info from Yell. Count. Records

Save
Ask
Tour
Hide
Share
Listing Snapshot
Price 
$449,500
Days On Site 
34 Days
Bedrooms 
3
Inside Area (SqFt) 
2,550 sqft
Total Baths 
3
Full Baths 
3
Partial Baths 
N/A
Lot Size 
0.2204 Acres
Year Built 
2000
MLS® Number 
361235
Status 
Active Under Contract
Property Tax 
$3,336
HOA/Condo/Coop Fees 
N/A
Sq Ft Source 
N/A
Friends & Family
Recent Activity
a month agoStatus changed to Active Under Contract
a month agoListing updated with changes from the MLS®
a month agoListing first seen on site
General Features
Acres 
0.2204
Attached Garage 
Yes
Disclosures 
Disclosure On File
Garage 
Yes
Garage Spaces 
3
Levels 
Two
Parking 
AttachedOversizedAdditional ParkingGarage Door OpenerRV Access/Parking
Property Sub Type 
Single Family Residence
Security 
Security System
Sewer 
Public Sewer
SqFt Above 
1281
Style 
Ranch
Water Source 
Public
Zoning 
N3 - Suburban Neighborhood Residential
Interior Features
Appliances 
RangeBuilt-In RangeDishwasherElectric RangeMicrowaveOvenRefrigerator
Basement 
Full
Cooling 
Ceiling Fan(s)Central Air
Fireplace 
Yes
Fireplace Features 
Gas
Fireplaces 
2
Heating 
Natural GasForced Air
Interior 
Ceiling Fan(s)Pantry
Laundry Features 
Washer Hookup
Main Level Bedrooms 
2
Window Features 
Skylight(s)
Bedroom 
Level - Basement
Family Room 
Level - Basement
Kitchen 
Level - MainDescription - Island,Pantry
Laundry 
Level - Main
Living Room 
Level - MainFeatures - Ceiling Fan(s)
Master Bedroom 
Level - MainFeatures - Ceiling Fan(s)Description - Suite
Other 
Level - BasementDescription - Unfinished
Save
Ask
Tour
Hide
Share
Exterior Features
Construction Details 
Aluminum SidingBrickVinyl Siding
Fencing 
Fenced
Lot Features 
Corner LotLandscaped
Other Structures 
Shed(s)
Patio And Porch 
Front PorchPatio
Roof 
AsphaltShingle
Windows/Doors 
Skylight(s)
Community Features
MLS Area 
(07) Northwest Billings; Molt
Financing Terms Available 
Cash
Schools
School District
Unknown
Elementary School
Arrowhead
Middle School
Ben Steele
High School
West
Listing courtesy of Jan Kvilhaug of Real Estate Hub LLLP

All rights reserved. Information deemed reliable, but not verified or guaranteed. Users are responsible for checking the accuracy, completeness, currency, and status of all information.

Copyright © Billings Association of REALTORS® Incorporated and Billings Multiple Listing Service Incorporated.

Neighborhood & Commute
Source: Walkscore
Disclosure: Community information and market data powered by Constellation Data Labs. Information is deemed reliable but not guaranteed.
Save
Ask
Tour
Hide
Share