
Save
Ask
Tour
Hide
$795,000
36 Days On Site
1455 Canyon Trail RoadBillings, MT 59101
For Sale|Residential|Active
6
Beds
4
Total Baths
3
Full Baths
1
Partial Bath
3,432
SqFt
$232
/SqFt
1970
Built
Subdivision:
Horseshoe Hills Acreage Tracts
County:
Yellowstone
Listing courtesy of Justin Davis of Century 21 Americana
Call Now: 406-206-4886
Is this the listing for you? We can help make it yours.
406-206-4886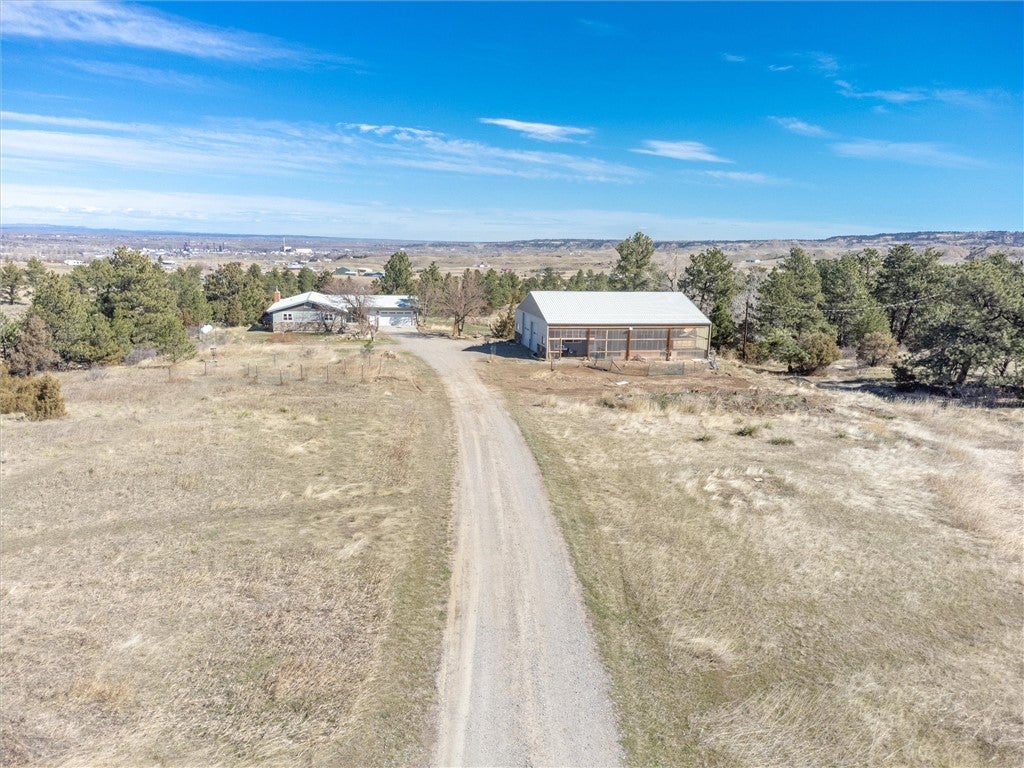
Save
Ask
Tour
Hide
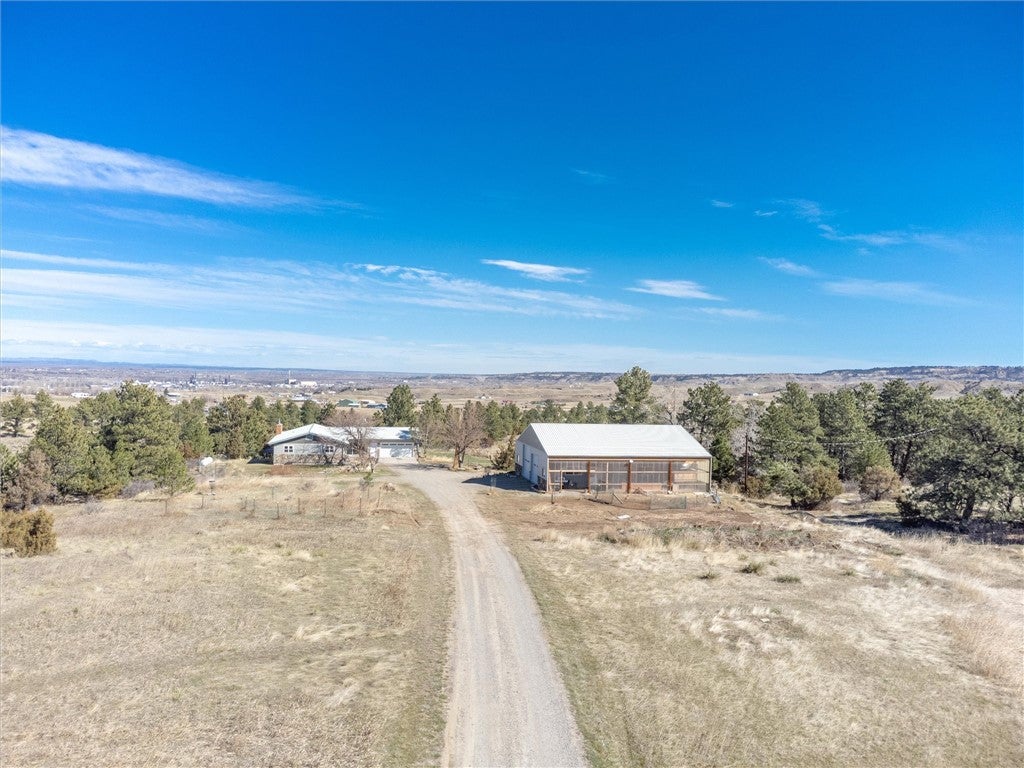
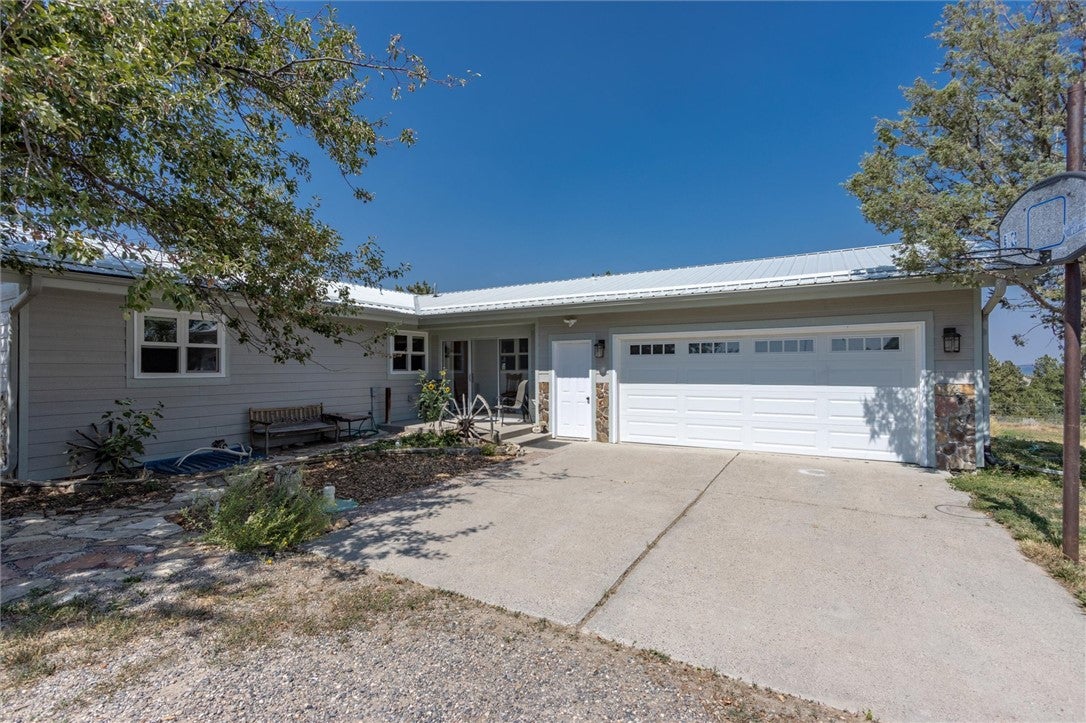
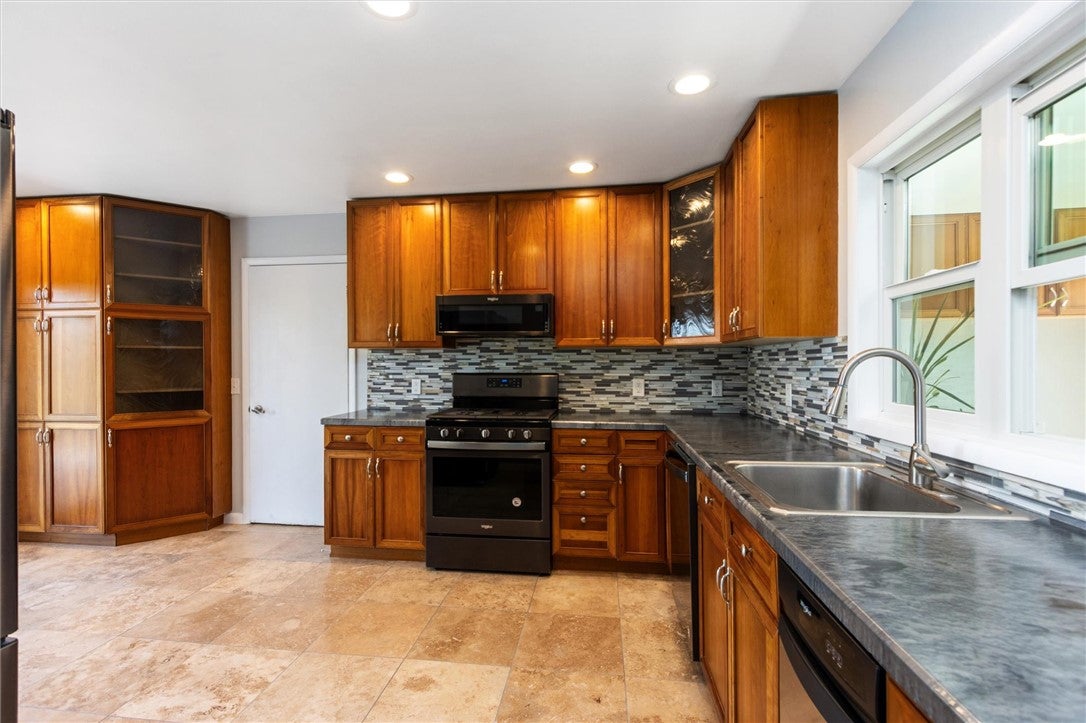
This large renovated rancher offers 6 bedrooms, 3 1/2 bathrooms, an attached 2 car garage, and a detached shop/garage with room for an additional 3 vehicles. On just under 6 acres, the property overlays with, and borders a private canyon park with a bounty of mature trees. Additional features too lengthy to describe in detail here, but the sellers have put forth very thoughtful and impressive effort to bring this home to its current form.
Save
Ask
Tour
Hide
Listing Snapshot
Price
$795,000
Days On Site
36 Days
Bedrooms
6
Inside Area (SqFt)
3,432 sqft
Total Baths
4
Full Baths
3
Partial Baths
1
Lot Size
5.97 Acres
Year Built
1970
MLS® Number
361220
Status
Active
Property Tax
$3,254
HOA/Condo/Coop Fees
$1.17 monthly
Sq Ft Source
N/A
Friends & Family
Recent Activity
| 3 weeks ago | Price changed to $795,000 | |
| 3 weeks ago | Listing updated with changes from the MLS® | |
| a month ago | Listing first seen on site |
General Features
Acres
5.97
Attached Garage
Yes
Disclosures
Disclosure On File
Garage
Yes
Garage Spaces
5
Levels
One
Parking
AttachedDetachedWorkshop in GarageAdditional Parking
Sewer
Septic Tank
SqFt Above
1716
Style
Ranch
Water Source
Cistern
Zoning
Agricultural
Interior Features
Appliances
RangeDryerDishwasherFree-Standing RangeGas RangeMicrowaveOvenRefrigeratorTrash CompactorWasher
Basement
Full
Fireplace
Yes
Fireplace Features
Wood Burning Stove
Fireplaces
2
Heating
Propane
Laundry Features
Washer HookupLaundry Room
Main Level Bedrooms
3
Bedroom
Level - Lower
Dining Room
Level - Main
Family Room
Level - LowerDescription - Walk-Out
Kitchen
Level - Main
Laundry
Level - Lower
Living Room
Level - MainFeatures - Vaulted Ceiling(s)
Master Bedroom
Level - MainDescription - Suite,Walk-In
Save
Ask
Tour
Hide
Exterior Features
Construction Details
FrameMasonite
Exterior
Storage
Fencing
None
Lot Features
Interior LotSecludedViewsWooded
Other Structures
Second GarageWorkshop
Patio And Porch
DeckPatio
Roof
Metal
Community Features
Association Fee
$14.0
Association Fee Frequency
Annually
MLS Area
(03) Lockwood/Emerald Hills
Financing Terms Available
Cash
Schools
School District
Unknown
Elementary School
Lockwood
Middle School
Lockwood
High School
Lockwood
Listing courtesy of Justin Davis of Century 21 Americana
All rights reserved. Information deemed reliable, but not verified or guaranteed. Users are responsible for checking the accuracy, completeness, currency, and status of all information.
Copyright © Billings Association of REALTORS® Incorporated and Billings Multiple Listing Service Incorporated.
All rights reserved. Information deemed reliable, but not verified or guaranteed. Users are responsible for checking the accuracy, completeness, currency, and status of all information.
Copyright © Billings Association of REALTORS® Incorporated and Billings Multiple Listing Service Incorporated.
Neighborhood & Commute
Source: Walkscore
Disclosure: Community information and market data powered by Constellation Data Labs. Information is deemed reliable but not guaranteed.
Save
Ask
Tour
Hide