Save
Ask
Tour
Hide
Share
$559,900
33 Days On Site

7049 Copper Sunset Drive
Billings, MT 59106

For Sale|Single Family Residence|Active
4
Beds
4
Total Baths
4
Full Baths
2,696
SqFt
$208
/SqFt
2022
Built
Subdivision:
Copper Ridge
County:
Yellowstone
Listing courtesy of Kelley Armstrong of eXp Realty, LLC - Billings
Call Now: 406-206-4886
Is this the listing for you? We can help make it yours.
406-206-4886
7049 Copper Sunset Drive7049 Copper Sunset Drive7049 Copper Sunset Drive7049 Copper Sunset Drive
Save
Ask
Tour
Hide
Share

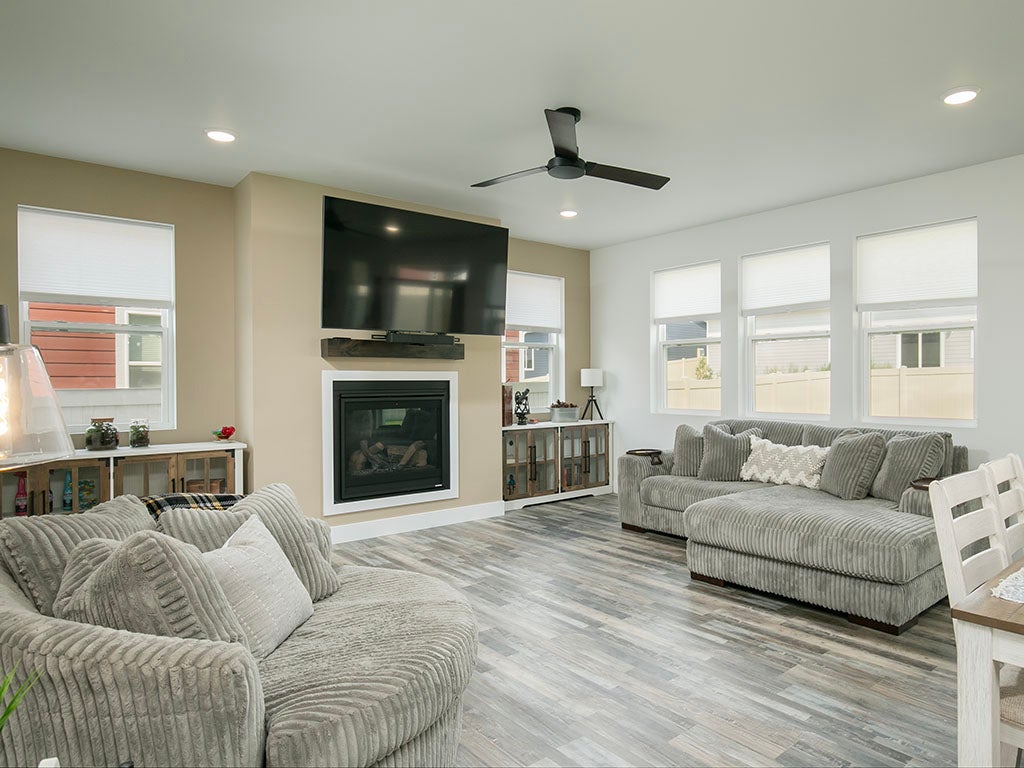
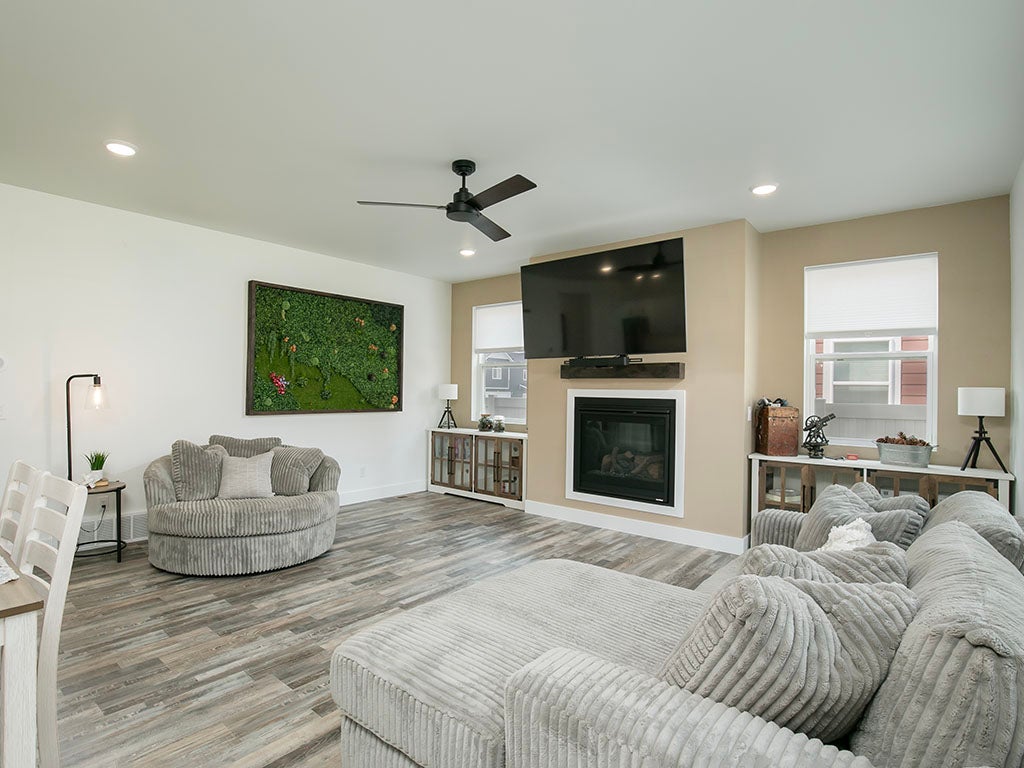
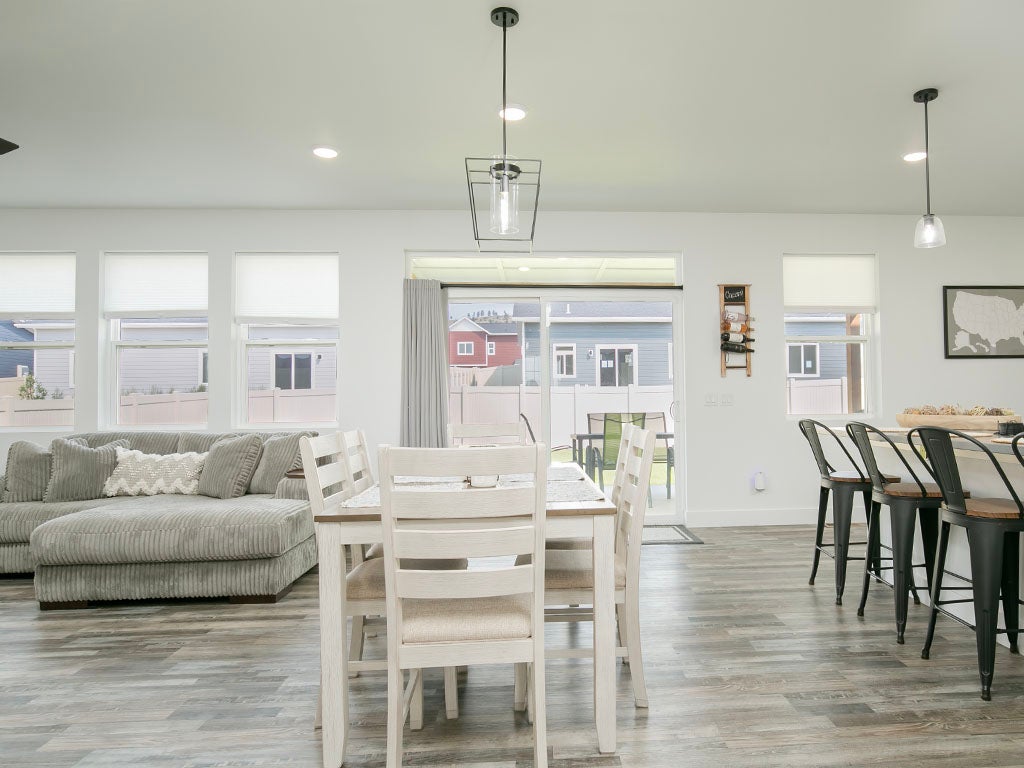
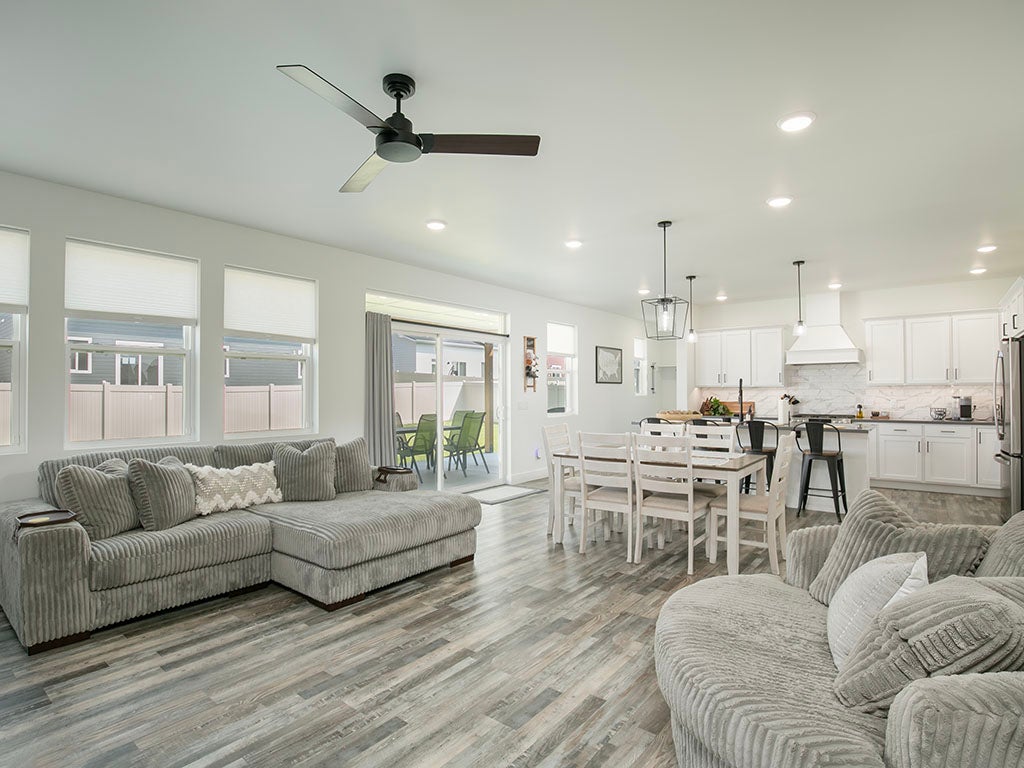
Finished in 2023, lived in part-time, and it shows! This floor plan (no longer in production) is basically new construction without the new-construction wait. 4 beds, 4 full baths, 2,696 sqft, including a main-floor bed/bath and a second primary suite — rare in this price point. Oversized 2-car attached garage, XL walk-in pantry, 1,000 sqft crawlspace that is sealed & temp controlled (perfect for holiday decor storage) and an upstairs flex space that flexes however you need it to. Roof, furnace, water heater, and AC are all 3 years old which are basically toddlers in home-maintenance years. Fresh paint in select rooms. Copper Ridge subdivision, walking trails, well-maintained streets. HOA is $80/quarter. This one's for buyers who've outgrown their space or the ones who don't want to compromise on layout to get more of it!

Save
Ask
Tour
Hide
Share
Listing Snapshot
Price 
$559,900
Days On Site 
33 Days
Bedrooms 
4
Inside Area (SqFt) 
2,696 sqft
Total Baths 
4
Full Baths 
4
Partial Baths 
N/A
Lot Size 
0.1668 Acres
Year Built 
2022
MLS® Number 
361217
Status 
Active
Property Tax 
$3,401
HOA/Condo/Coop Fees 
$26.67 monthly
Sq Ft Source 
N/A
Friends & Family
Recent Activity
a month agoListing first seen on site
a month agoListing updated with changes from the MLS®
General Features
Acres 
0.1668
Attached Garage 
Yes
Disclosures 
Disclosure On File
Garage 
Yes
Garage Spaces 
2
Levels 
Two
Parking 
Attached
Property Sub Type 
Single Family Residence
Sewer 
Public Sewer
SqFt Above 
2696
Style 
Other
Water Source 
Public
Zoning 
N3 - Suburban Neighborhood Residential
Interior Features
Appliances 
MicrowaveOvenRangeRefrigeratorGas Range
Basement 
None
Cooling 
Central Air
Fireplace 
Yes
Fireplaces 
1
Heating 
Natural GasForced Air
Interior 
Pantry
Laundry Features 
Laundry Room
Main Level Bedrooms 
1
Bedroom 
Level - Upper
Master Bedroom 
Level - UpperFeatures - Recessed Lighting, Walk-In Closet(s)Description - Suite,Walk-In
Save
Ask
Tour
Hide
Share
Exterior Features
Construction Details 
FrameMasonite
Fencing 
Fenced
Lot Features 
Interior LotLandscaped
Patio And Porch 
CoveredPatio
Roof 
AsphaltShingle
Community Features
Association Fee 
$320.0
Association Fee Frequency 
Annually
MLS Area 
(07) Northwest Billings; Molt
Schools
School District
Unknown
Elementary School
Boulder
Middle School
Ben Steele
High School
West
Listing courtesy of Kelley Armstrong of eXp Realty, LLC - Billings

All rights reserved. Information deemed reliable, but not verified or guaranteed. Users are responsible for checking the accuracy, completeness, currency, and status of all information.

Copyright © Billings Association of REALTORS® Incorporated and Billings Multiple Listing Service Incorporated.

Neighborhood & Commute
Source: Walkscore
Disclosure: Community information and market data powered by Constellation Data Labs. Information is deemed reliable but not guaranteed.
Save
Ask
Tour
Hide
Share