Save
Ask
Tour
Hide
Share
$765,000
42 Days On Site

4235 Iron Horse Trail
Billings, MT 59106

For Sale|Single Family Residence|Active
5
Beds
3
Total Baths
3
Full Baths
4,504
SqFt
$170
/SqFt
2008
Built
Subdivision:
Rehberg Ranch Estates
County:
Yellowstone
Listing courtesy of Damian Forrester of eXp Realty, LLC - Billings
Call Now: 406-206-4886
Is this the listing for you? We can help make it yours.
406-206-4886
4235 Iron Horse Trail4235 Iron Horse Trail4235 Iron Horse Trail4235 Iron Horse Trail
Save
Ask
Tour
Hide
Share

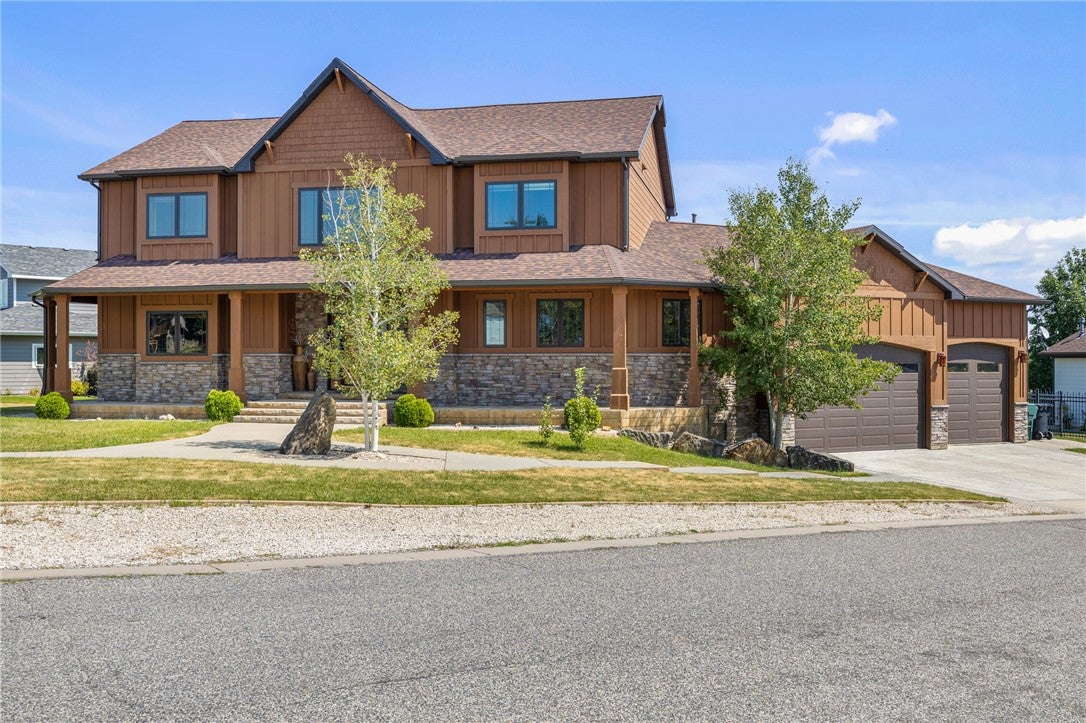
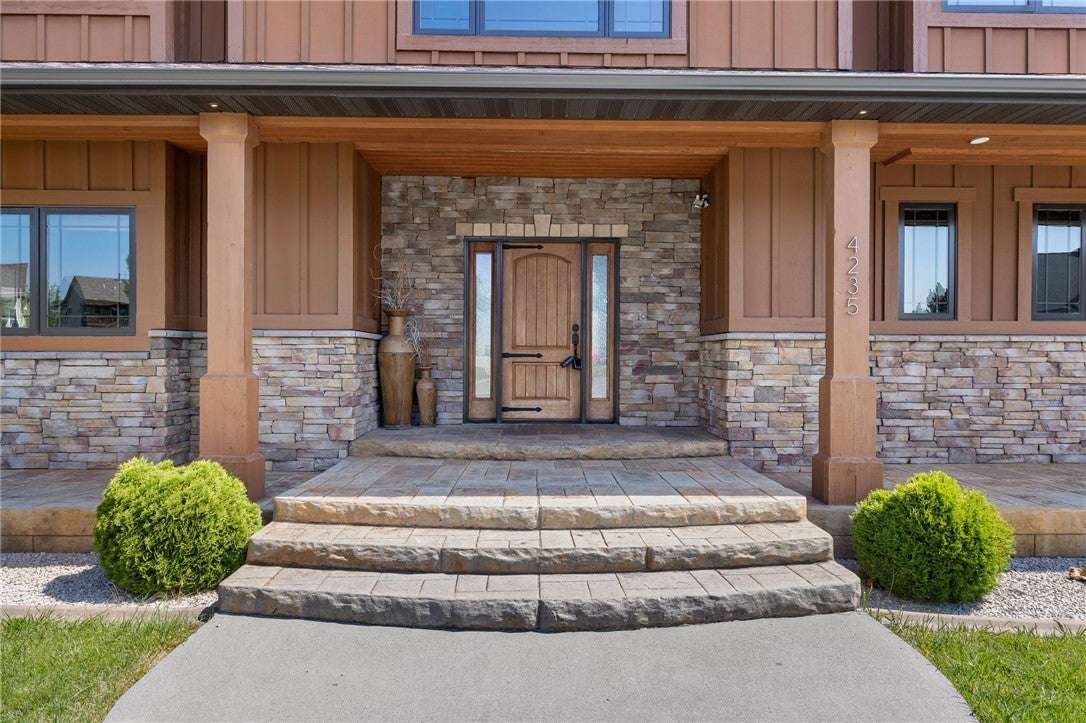
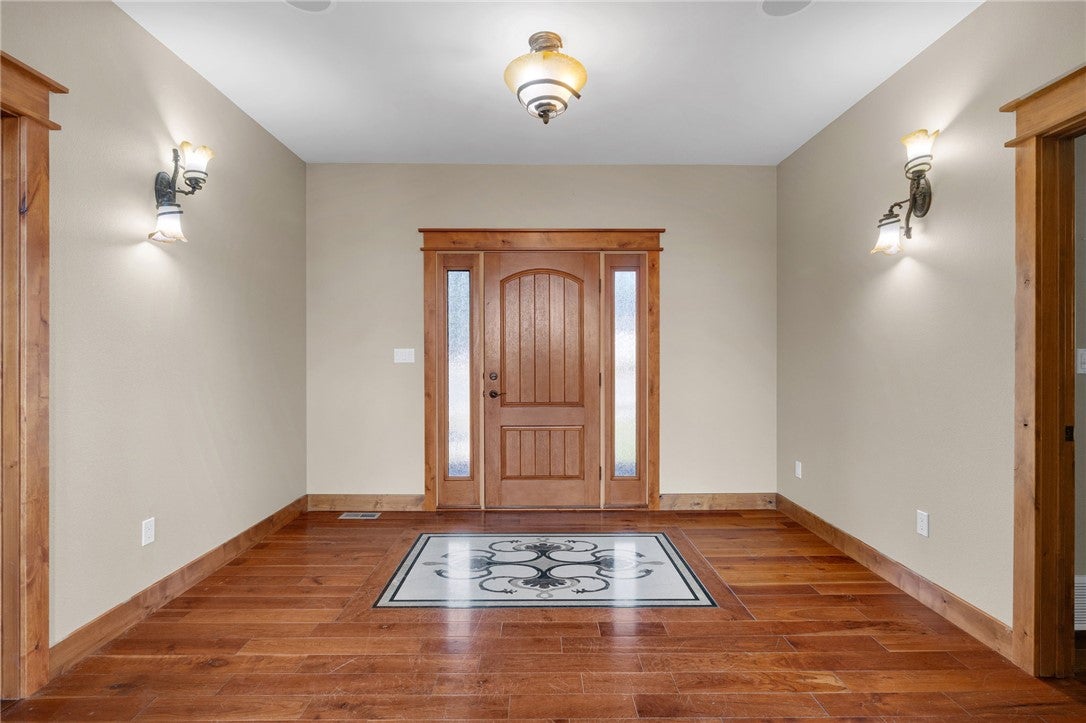
There's a heated three-car garage with a mounted TV and built-in shelving. That's not even the best room here. Main level: marble tile through the laundry, bath, and kitchen, plus a bedroom with no stairs required. Upstairs, travertine leads to a vaulted rec space and a primary suite with its own private balcony over a two-story living room. Dual sinks, a soaking tub, a separate water closet, a dual-head shower. Built-in speakers follow you room to room. Downstairs is where tours turn into decisions — a full theater room with a wet bar, LG projector, and surround sound, a second living space, two more bedrooms, and a bath. Five bedrooms. Three baths. 4,504 square feet in Rehberg Ranch Estates. Worth seeing in person. Schedule your private tour.

Save
Ask
Tour
Hide
Share
Listing Snapshot
Price 
$765,000
Days On Site 
42 Days
Bedrooms 
5
Inside Area (SqFt) 
4,504 sqft
Total Baths 
3
Full Baths 
3
Partial Baths 
N/A
Lot Size 
0.26 Acres
Year Built 
2008
MLS® Number 
361125
Status 
Active
Property Tax 
$5,872
HOA/Condo/Coop Fees 
$23 monthly
Sq Ft Source 
N/A
Friends & Family
Recent Activity
6 days agoPrice changed to $765,000
6 days agoListing updated with changes from the MLS®
a month agoStatus changed to Active
a month agoListing first seen on site
General Features
Acres 
0.26
Attached Garage 
Yes
Disclosures 
Sellers Disclosure Not Available
Garage 
Yes
Garage Spaces 
3
Levels 
Two
Parking 
Attached
Property Sub Type 
Single Family Residence
Security 
Security System
Sewer 
Public Sewer
SqFt Above 
4504
Style 
Two Story
Water Source 
Public
Zoning 
PUD - Planned Unit Development
Interior Features
Appliances 
RangeBuilt-In RangeDryerDishwasherGas RangeMicrowaveOvenRefrigeratorWasher
Basement 
Full
Cooling 
Central Air
Electric 
220 Volts
Fireplace 
Yes
Fireplaces 
1
Heating 
Natural GasForced Air
Interior 
Sound SystemSmart HomeWired for SoundWet Bar
Laundry Features 
Laundry Room
Main Level Bedrooms 
1
Window Features 
Window CoveringsWindow Treatments
Bedroom 
Level - Upper
Bonus Room 
Level - Lower
Dining Room 
Level - MainFeatures - Chandelier, Vaulted Ceiling(s)
Family Room 
Level - Lower
Kitchen 
Level - MainFeatures - Granite CountersDescription - Cherry,Breakfast Bar,Custom,Island
Laundry 
Level - MainDescription - Storage
Living Room 
Level - MainFeatures - Vaulted Ceiling(s)
Master Bedroom 
Level - UpperFeatures - Tray Ceiling(s), Ceiling Fan(s)Description - Bath,Suite
Office 
Level - Lower
Save
Ask
Tour
Hide
Share
Exterior Features
Construction Details 
Masonite
Exterior 
Storage
Fencing 
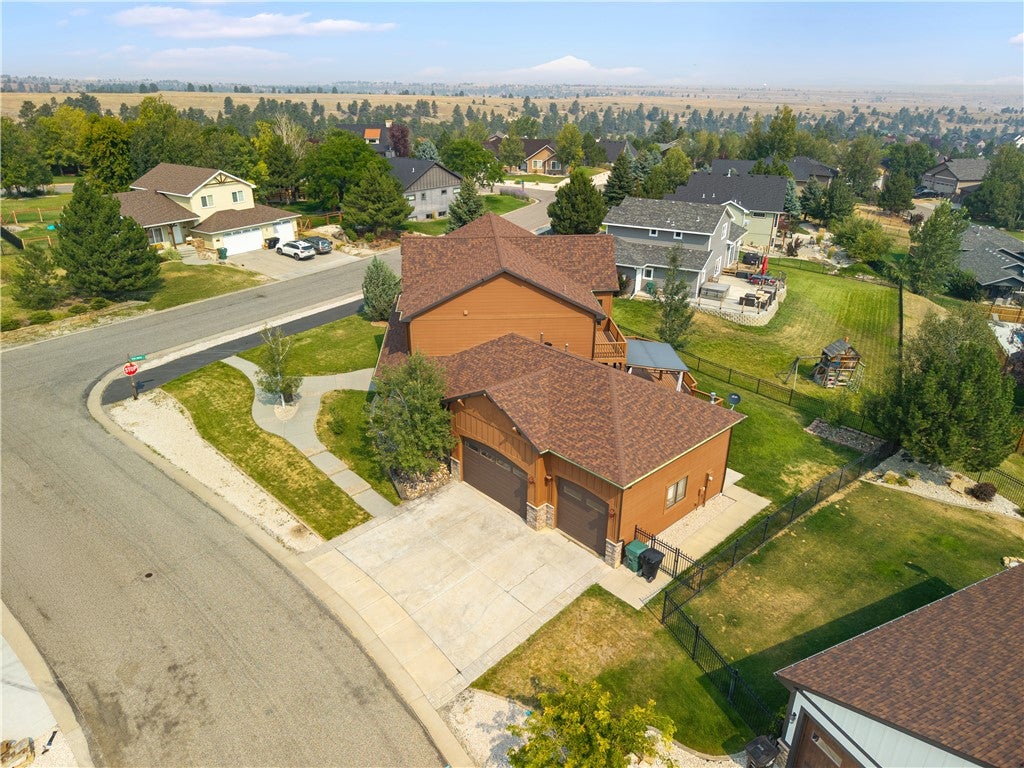
Fenced
Lot Features 
Corner LotLevel
Patio And Porch 
DeckCoveredFront PorchPatio
Roof 
AsphaltShingle
Windows/Doors 
Window CoveringsWindow Treatments
Community Features
Association Fee 
$23.0
Association Fee Frequency 
Monthly
MLS Area 
(07) Northwest Billings; Molt
Financing Terms Available 
CashConventionalFHAVA Loan
Schools
School District
Unknown
Elementary School
Alkali Creek
Middle School
Castle Rock
High School
Skyview
Listing courtesy of Damian Forrester of eXp Realty, LLC - Billings

All rights reserved. Information deemed reliable, but not verified or guaranteed. Users are responsible for checking the accuracy, completeness, currency, and status of all information.

Copyright © Billings Association of REALTORS® Incorporated and Billings Multiple Listing Service Incorporated.

Neighborhood & Commute
Source: Walkscore
Disclosure: Community information and market data powered by Constellation Data Labs. Information is deemed reliable but not guaranteed.
Save
Ask
Tour
Hide
Share