
Save
Ask
Tour
Hide
$700,000
44 Days On Site
4485 Iron Horse TrailBillings, MT 59106
For Sale|Single Family Residence|Active
3
Beds
4
Total Baths
3
Full Baths
1
Partial Bath
3,542
SqFt
$198
/SqFt
2007
Built
Subdivision:
Rehberg Ranch Estates
County:
Yellowstone
Listing courtesy of Sheila Larsen of PureWest Real Estate - Billings
Call Now: 406-206-4886
Is this the listing for you? We can help make it yours.
406-206-4886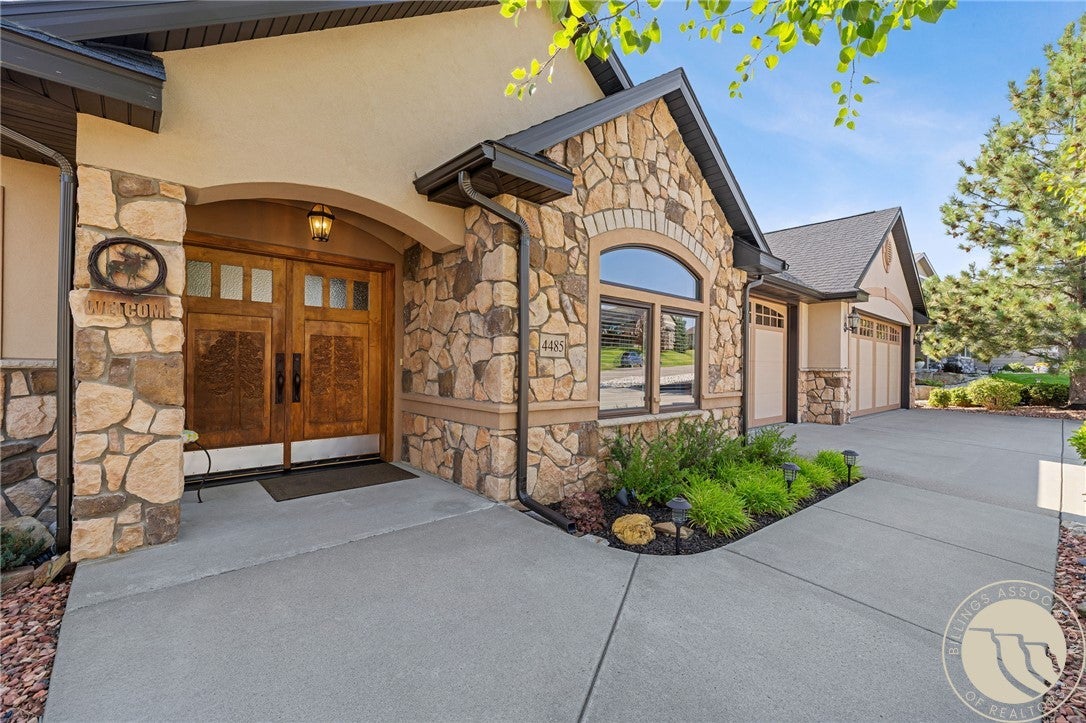
Save
Ask
Tour
Hide
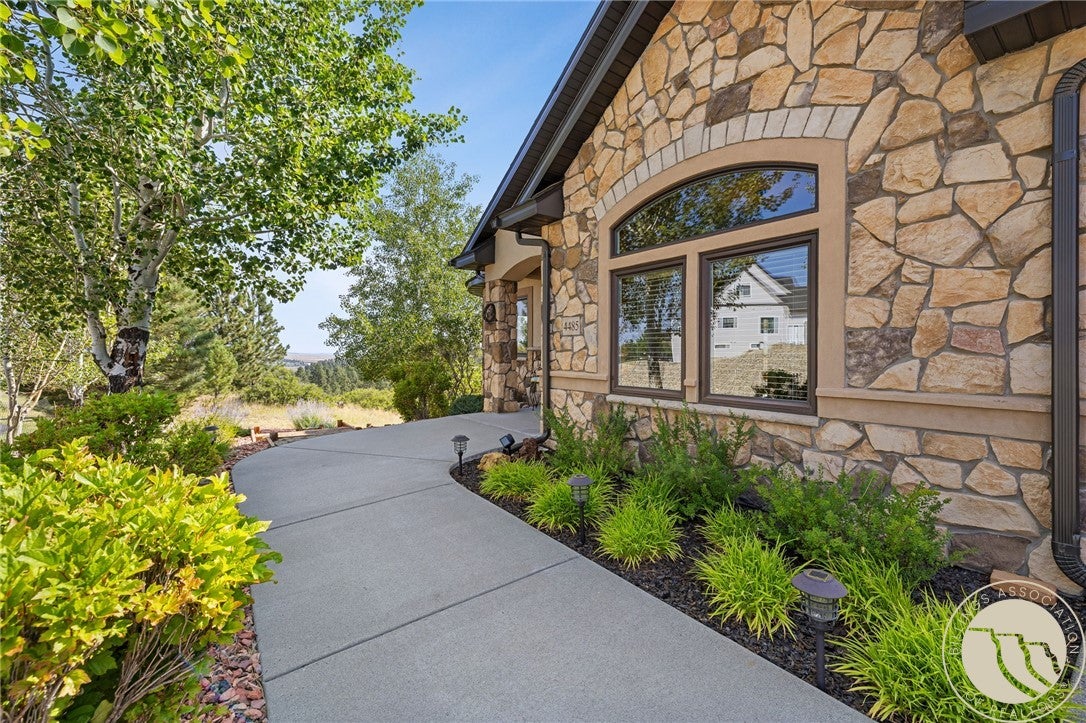
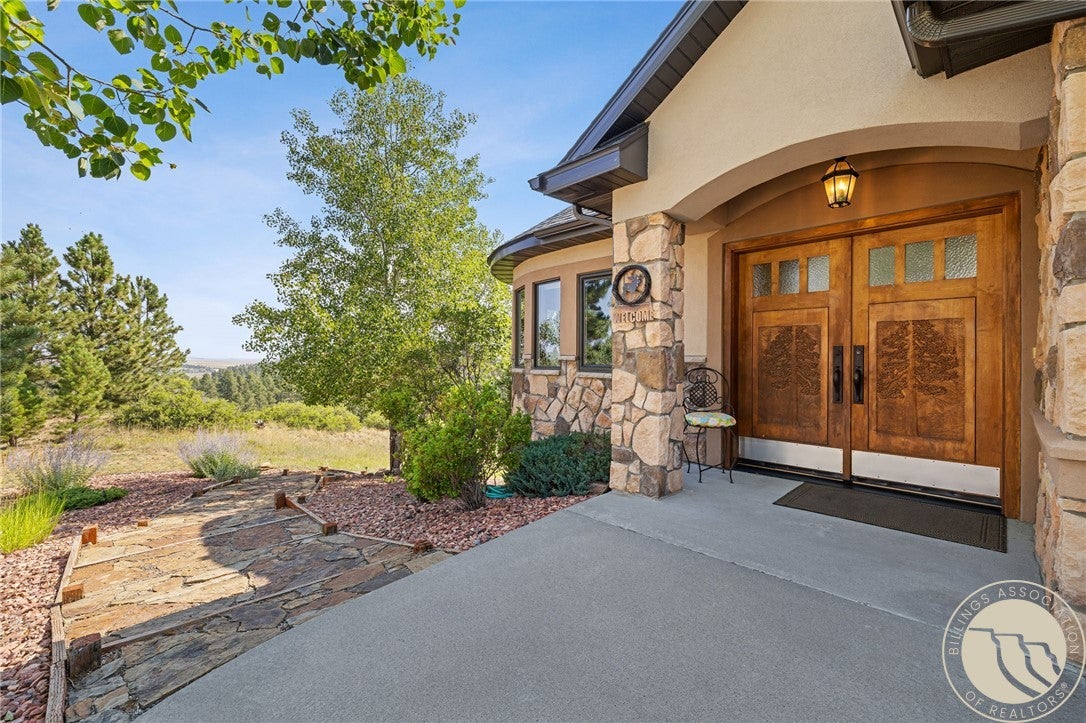
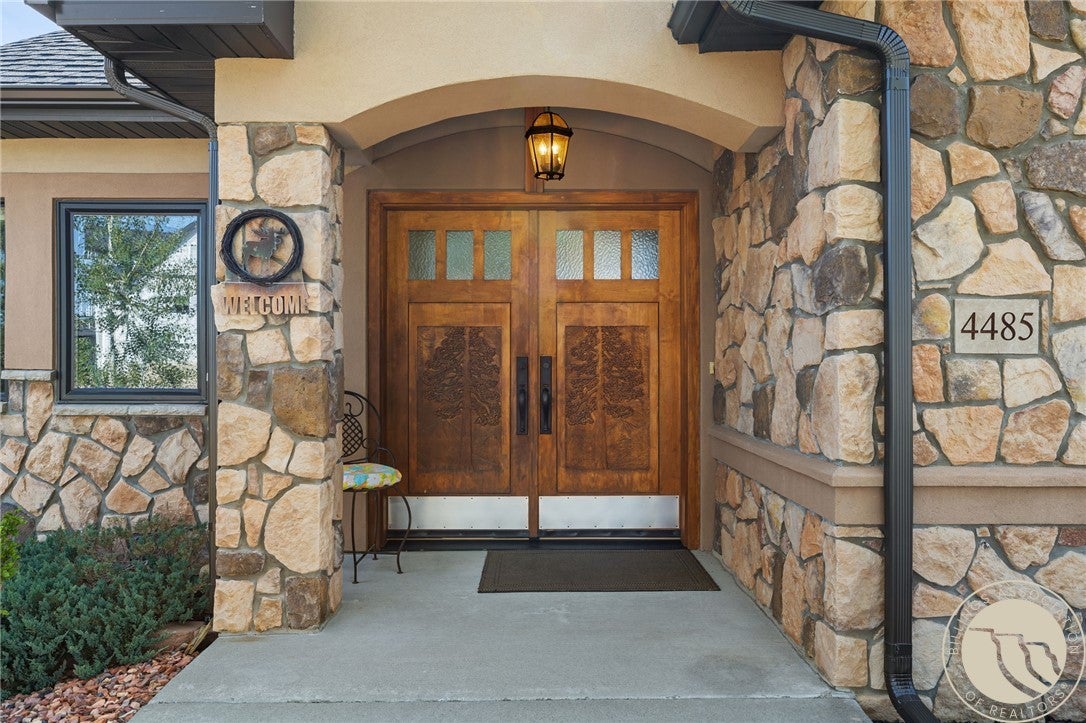
Zero Entry & main-floor living in the desirable Rehberg Ranch subdivision! This beautifully designed 3 bed, 3.5 bath home offers the convenience of main-level living with tasteful custom built-ins that add both character and functionality throughout. The open concept kitchen flows seamlessly into the dining area with views all around. A spacious walkout basement is perfect for entertaining, featuring a wet bar, Two bedrooms, one with an en-suite, additional bath and office complete the lower level. Expansive decks make the open spaces feel part of the home.
Save
Ask
Tour
Hide
Listing Snapshot
Price
$700,000
Days On Site
44 Days
Bedrooms
3
Inside Area (SqFt)
3,542 sqft
Total Baths
4
Full Baths
3
Partial Baths
1
Lot Size
0.3045 Acres
Year Built
2007
MLS® Number
361036
Status
Active
Property Tax
$5,317
HOA/Condo/Coop Fees
$30 monthly
Sq Ft Source
N/A
Friends & Family
Recent Activity
| a month ago | Listing first seen on site | |
| a month ago | Listing updated with changes from the MLS® |
General Features
Acres
0.3045
Attached Garage
Yes
Disclosures
Disclosure On File
Garage
Yes
Garage Spaces
3
Levels
Two
Parking
AttachedOversizedGarage Door Opener
Property Sub Type
Single Family Residence
Security
Security System
Sewer
Public Sewer
SqFt Above
3542
Style
Ranch
Water Source
Public
Zoning
PUD - Planned Unit Development
Interior Features
Appliances
DishwasherMicrowaveOvenRangeRefrigeratorHumidifier
Basement
Exterior EntryFullWalk-Out Access
Cooling
Ceiling Fan(s)Central Air
Electric
220 Volts
Heating
Natural GasForced Air
Interior
Ceiling Fan(s)PantryWet Bar
Laundry Features
Washer HookupLaundry Room
Main Level Bedrooms
1
Window Features
Skylight(s)Window CoveringsWindow Treatments
Bedroom
Level - LowerFeatures - Recessed Lighting, Sound System, Wired for SoundDescription - Suite
ComputerRoom
Level - Lower
Dining Room
Level - MainFeatures - Chandelier, Sound System, Wired for Sound
Family Room
Level - LowerFeatures - Built-in Features, Sound System, Wired for SoundDescription - Walk-Out
Kitchen
Level - MainFeatures - Recessed LightingDescription - Eating Area,L-Shape
Laundry
Level - Main
Living Room
Level - MainFeatures - Built-in Features, Chandelier
Master Bedroom
Level - MainFeatures - Ceiling Fan(s), Recessed Lighting, Sound System, Wired for SoundDescription - Suite,Walk-In,Walk-Out
Office
Level - MainFeatures - Built-in Features, Sound System, Wired for Sound
Save
Ask
Tour
Hide
Exterior Features
Construction Details
FrameStucco
Fencing
None
Lot Features
Rolling SlopeLandscapedSlopedViews
Patio And Porch
DeckPatio
Roof
AsphaltShingle
Windows/Doors
Skylight(s)Window CoveringsWindow Treatments
Community Features
Association Fee
$360.0
Association Fee Frequency
Annually
MLS Area
(07) Northwest Billings; Molt
Financing Terms Available
Cash
Schools
School District
Unknown
Elementary School
Alkali Creek
Middle School
Castle Rock
High School
Skyview
Listing courtesy of Sheila Larsen of PureWest Real Estate - Billings
All rights reserved. Information deemed reliable, but not verified or guaranteed. Users are responsible for checking the accuracy, completeness, currency, and status of all information.
Copyright © Billings Association of REALTORS® Incorporated and Billings Multiple Listing Service Incorporated.
All rights reserved. Information deemed reliable, but not verified or guaranteed. Users are responsible for checking the accuracy, completeness, currency, and status of all information.
Copyright © Billings Association of REALTORS® Incorporated and Billings Multiple Listing Service Incorporated.
Neighborhood & Commute
Source: Walkscore
Disclosure: Community information and market data powered by Constellation Data Labs. Information is deemed reliable but not guaranteed.
Save
Ask
Tour
Hide