Save
Ask
Tour
Hide
Share
$585,000
57 Days On Site

2940 Rimrock Road
Billings, MT 59102

For Sale|Single Family Residence|Active
4
Beds
4
Total Baths
3
Full Baths
1
Partial Bath
3,754
SqFt
$156
/SqFt
1991
Built
Subdivision:
Sylvan Patio Homes
County:
Yellowstone
Listing courtesy of Rhonda Grimm of Berkshire Hathaway HS Floberg
Call Now: 406-206-4886
Is this the listing for you? We can help make it yours.
406-206-4886
2940 Rimrock Road2940 Rimrock Road2940 Rimrock Road2940 Rimrock Road
Save
Ask
Tour
Hide
Share

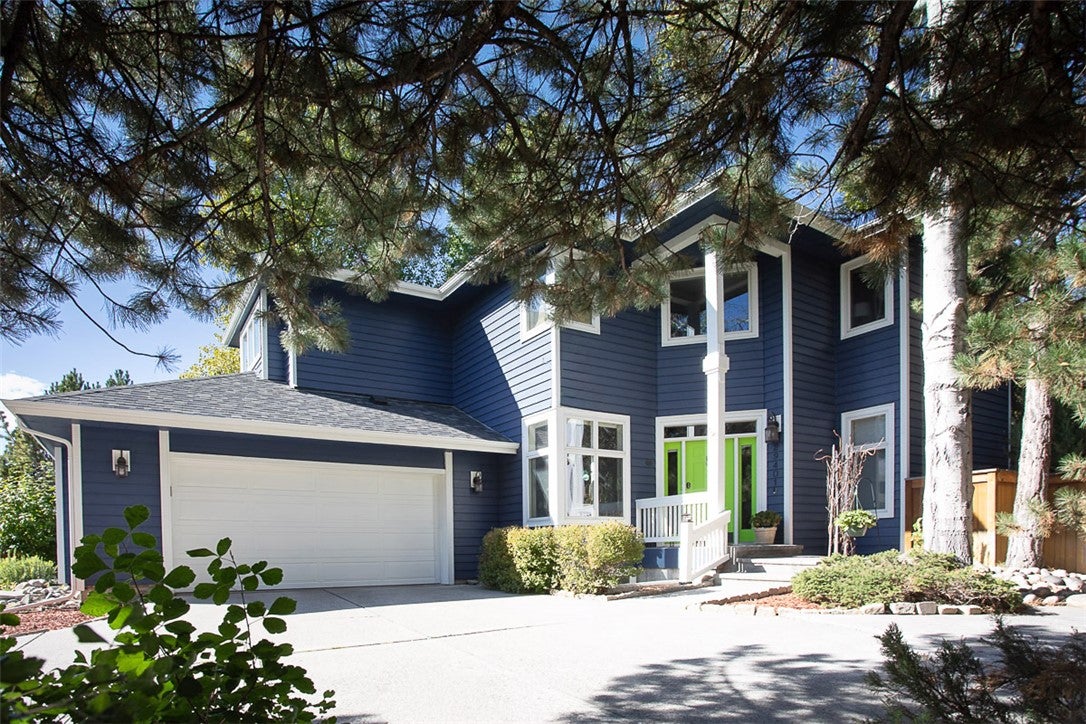
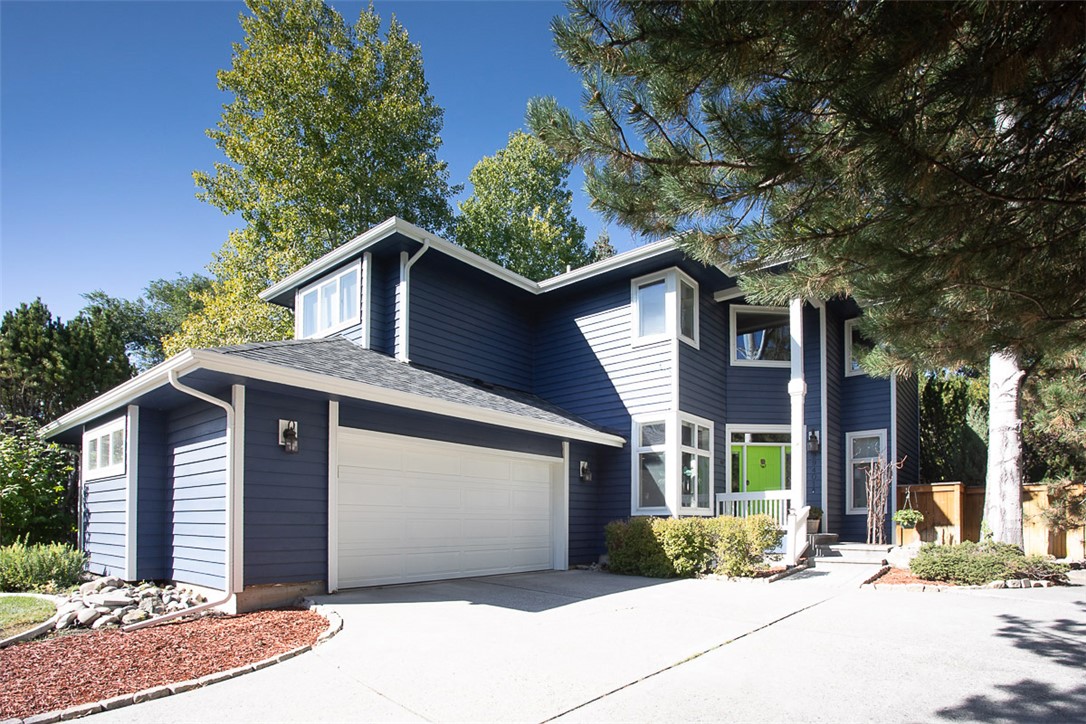
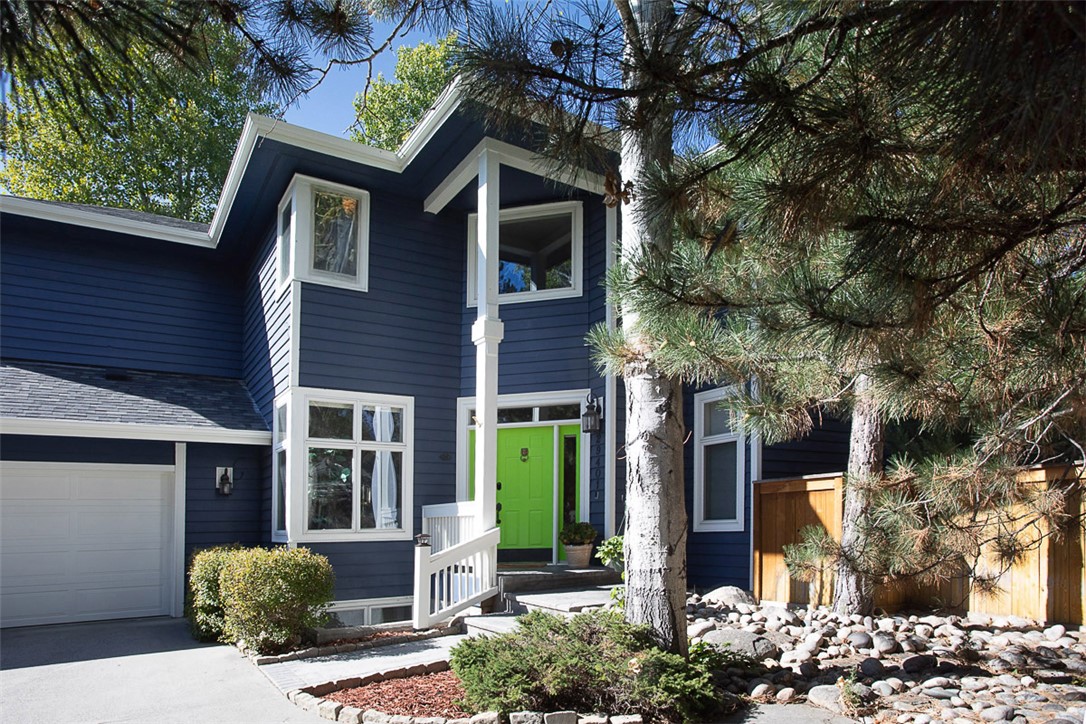
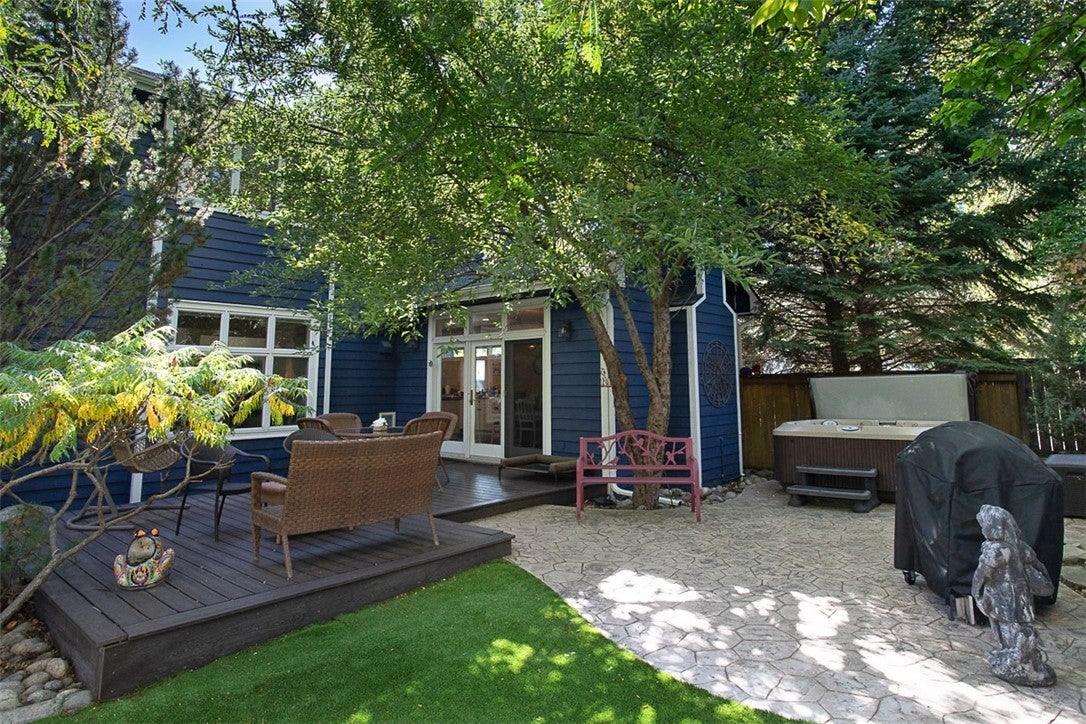
Tucked away on a private tree-lined street in the heart of Billings, this secluded jewel offers the perfect blend of privacy and convenience. Exterior improvements create exceptional curb appeal and the light-filled floor plan is an entertainer's delight while perfect for every-day living. The upgraded chef's kitchen offers a large island, generous workspaces and abundant cabinetry. The versatile layout of this home provides flexibility of formal or informal dining, office or music room, with the added convenience of main floor laundry! Upstairs, retreat to a lux primary suite complete with a well-appointed en-suite and soaking tub. The finished lower level expands the home's versatility with a 4th bedroom, bath, and family room—ideal for guests or multi-generational living. A secluded courtyard-style backyard completes the package with a peaceful setting for relaxing or entertaining

Save
Ask
Tour
Hide
Share
Listing Snapshot
Price 
$585,000
Days On Site 
57 Days
Bedrooms 
4
Inside Area (SqFt) 
3,754 sqft
Total Baths 
4
Full Baths 
3
Partial Baths 
1
Lot Size 
0.2001 Acres
Year Built 
1991
MLS® Number 
360786
Status 
Active
Property Tax 
$4,882
HOA/Condo/Coop Fees 
N/A
Sq Ft Source 
N/A
Friends & Family
Recent Activity
3 weeks agoPrice changed to $585,000
3 weeks agoListing updated with changes from the MLS®
2 months agoListing first seen on site
General Features
Acres 
0.2001
Attached Garage 
Yes
Disclosures 
Disclosure On File
Garage 
Yes
Garage Spaces 
2
Levels 
Two
Parking 
Attached
Property Sub Type 
Single Family Residence
Sewer 
Public Sewer
SqFt Above 
3754
Style 
Two Story
Water Source 
Public
Zoning 
N3 - Suburban Neighborhood Residential
Interior Features
Appliances 
RangeBuilt-In RangeCooktopDishwasherGas RangeMicrowaveOvenRefrigerator
Basement 
Full
Cooling 
Central Air
Fireplace 
Yes
Fireplaces 
1
Heating 
Natural GasForced Air
Bedroom 
Level - Lower
Dining Room 
Level - MainFeatures - Built-in Features, Vaulted Ceiling(s)Description - Formal,Separate
Family Room 
Level - Lower
Kitchen 
Level - MainFeatures - Granite CountersDescription - Island
Living Room 
Level - Main
Master Bedroom 
Level - UpperFeatures - Walk-In Closet(s)
Office 
Level - Main
Save
Ask
Tour
Hide
Share
Exterior Features
Construction Details 
Frame
Fencing 
Fenced
Patio And Porch 
DeckPatio
Roof 
Shingle
Community Features
MLS Area 
(07) Northwest Billings; Molt
Financing Terms Available 
Cash
Schools
School District
Unknown
Elementary School
Boulder
Middle School
Will James
High School
Senior High
Listing courtesy of Rhonda Grimm of Berkshire Hathaway HS Floberg

All rights reserved. Information deemed reliable, but not verified or guaranteed. Users are responsible for checking the accuracy, completeness, currency, and status of all information.

Copyright © Billings Association of REALTORS® Incorporated and Billings Multiple Listing Service Incorporated.

Neighborhood & Commute
Source: Walkscore
Disclosure: Community information and market data powered by Constellation Data Labs. Information is deemed reliable but not guaranteed.
Save
Ask
Tour
Hide
Share