
Save
Ask
Tour
Hide
$255,000
75 Days On Site
519 6th AvenueLaurel, MT 59044
For Sale|Single Family Residence|Active
2
Beds
1
Total Bath
1
Full Bath
1,168
SqFt
$218
/SqFt
1950
Built
Subdivision:
Laurel Heights
County:
Yellowstone
Listing courtesy of Monna Rae Adickes of Coldwell Banker The Brokers
Call Now: 406-206-4886
Is this the listing for you? We can help make it yours.
406-206-4886Upcoming Open Houses
Fri, Oct 2, 12:00 PM - 1:00 PM
Save
Ask
Tour
Hide
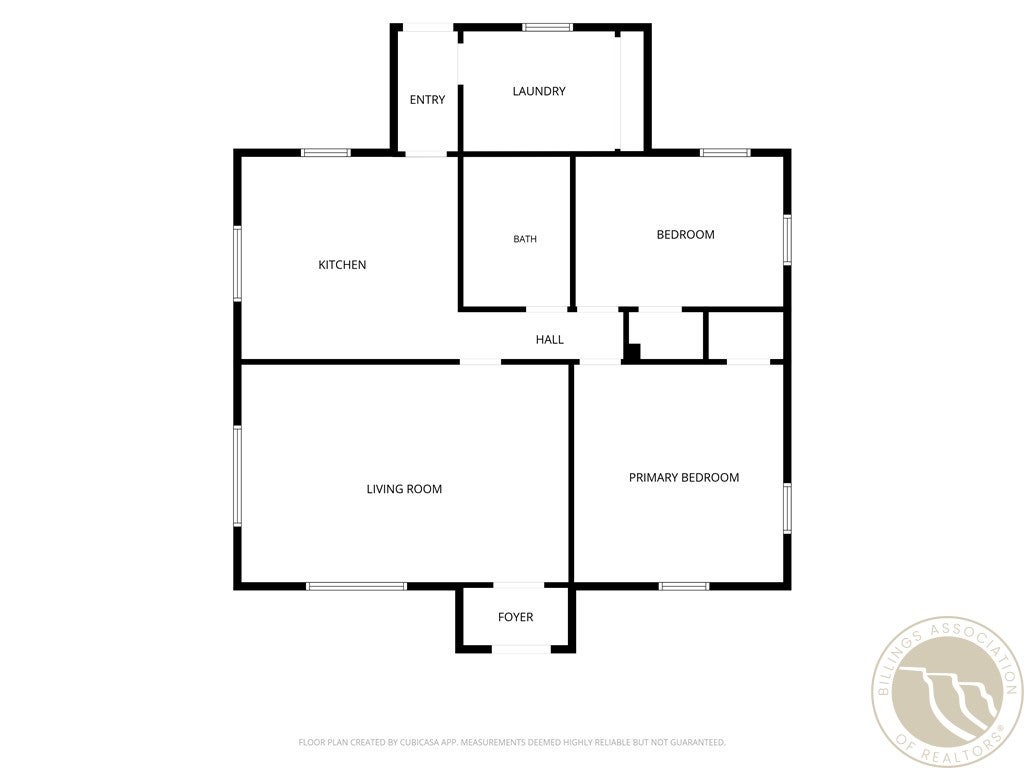
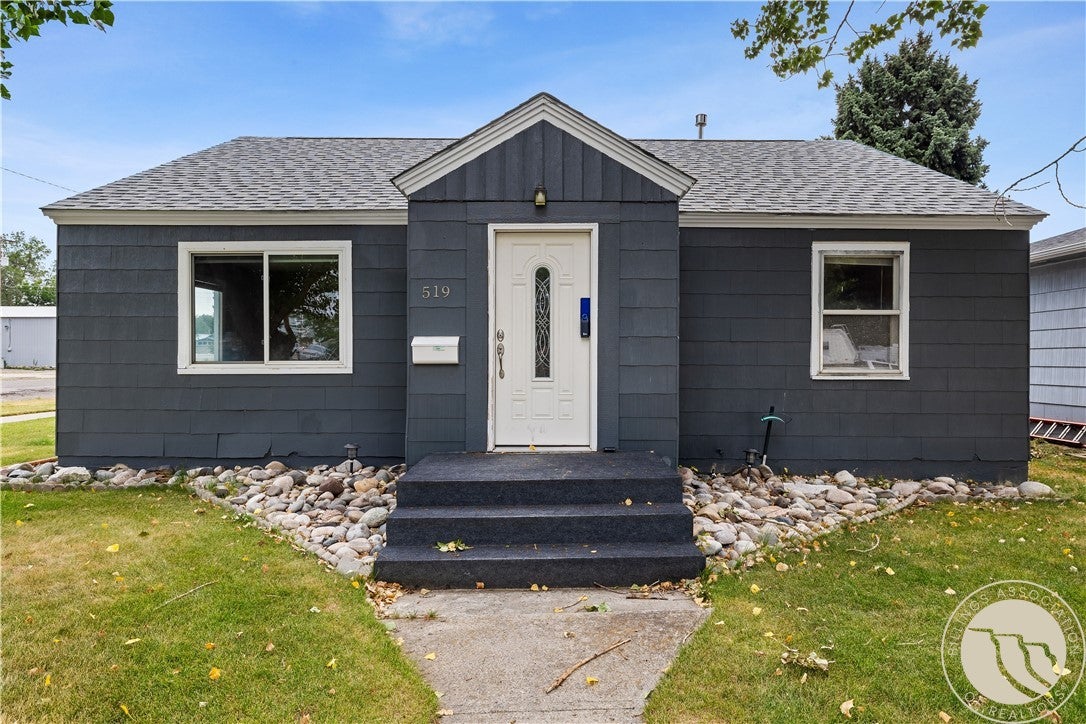
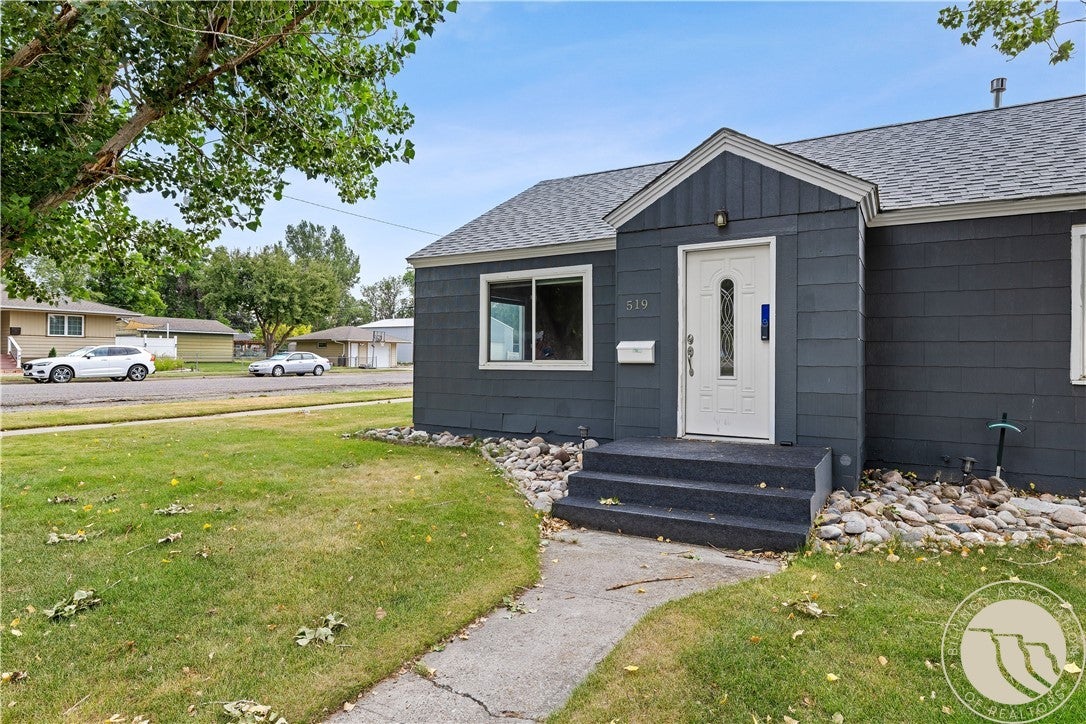
New Price = $255,000, selling AS IS. See supplements for full home inspection, including sewer scope and radon. 1,168 square feet of comfortable living space, you’ll find 2 large bedrooms, a beautifully remodeled bathroom, a spacious country kitchen, and a convenient laundry room featuring a full wall of cabinets for tons of storage. The washer and dryer are included, too! Outside, enjoy an expansive 8,400-square-foot city lot shaded by mature trees, plus a single-car garage. And the location can’t be beat—just 2 blocks from Laurel Elementary School! Come take a look and fall in love with all this home has to offer! All information obtained from County tax records. Agent and Buyer to verify all information.
Save
Ask
Tour
Hide
Listing Snapshot
Price
$255,000
Days On Site
75 Days
Bedrooms
2
Inside Area (SqFt)
1,168 sqft
Total Baths
1
Full Baths
1
Partial Baths
N/A
Lot Size
0.1928 Acres
Year Built
1950
MLS® Number
360763
Status
Active
Property Tax
$1,849
HOA/Condo/Coop Fees
N/A
Sq Ft Source
N/A
Friends & Family
Recent Activity
| 4 weeks ago | Price changed to $255,000 | |
| 4 weeks ago | Listing updated with changes from the MLS® | |
| 4 weeks ago | Status changed to Active | |
| 2 months ago | Listing first seen on site |
General Features
Acres
0.1928
Disclosures
Disclosure On File
Garage
Yes
Garage Spaces
1
Levels
One
Parking
Detached
Property Sub Type
Single Family Residence
Sewer
Public Sewer
SqFt Above
1168
Style
Ranch
Water Source
Public
Zoning
R6000 – Residential-6000
Interior Features
Appliances
RangeDryerDishwasherElectric RangeFree-Standing RangeMicrowaveOvenRefrigeratorWasher
Basement
Crawl Space
Cooling
Central Air
Heating
Natural GasForced Air
Laundry Features
Washer Hookup
Main Level Bedrooms
2
Window Features
Window CoveringsWindow Treatments
Bedroom
Level - Main
Kitchen
Level - Main
Living Room
Level - Main
Save
Ask
Tour
Hide
Exterior Features
Construction Details
Asbestos
Fencing
None
Lot Features
Corner Lot
Roof
Asphalt
Windows/Doors
Window CoveringsWindow Treatments
Community Features
MLS Area
(09) Laurel/Park City
Financing Terms Available
CashConventional
Schools
School District
Unknown
Elementary School
Laurel
Middle School
Laurel
High School
Laurel
Listing courtesy of Monna Rae Adickes of Coldwell Banker The Brokers
All rights reserved. Information deemed reliable, but not verified or guaranteed. Users are responsible for checking the accuracy, completeness, currency, and status of all information.
Copyright © Billings Association of REALTORS® Incorporated and Billings Multiple Listing Service Incorporated.
All rights reserved. Information deemed reliable, but not verified or guaranteed. Users are responsible for checking the accuracy, completeness, currency, and status of all information.
Copyright © Billings Association of REALTORS® Incorporated and Billings Multiple Listing Service Incorporated.
Neighborhood & Commute
Source: Walkscore
Disclosure: Community information and market data powered by Constellation Data Labs. Information is deemed reliable but not guaranteed.
Save
Ask
Tour
Hide