Save
Ask
Tour
Hide
Share
$280,000
124 Days On Site

15 Heather Drive
Billings, MT 59105

For Sale|Condominium|Active
4
Beds
3
Total Baths
2
Full Baths
1
Partial Bath
2,400
SqFt
$117
/SqFt
1983
Built
Subdivision:
Heather Heights Village Condo
County:
Yellowstone
Listing courtesy of Kathleen Candelaria of Meridian Real Estate LLC
Call Now: 406-206-4886
Is this the listing for you? We can help make it yours.
406-206-4886
15 Heather Drive15 Heather Drive15 Heather Drive15 Heather Drive
Save
Ask
Tour
Hide
Share

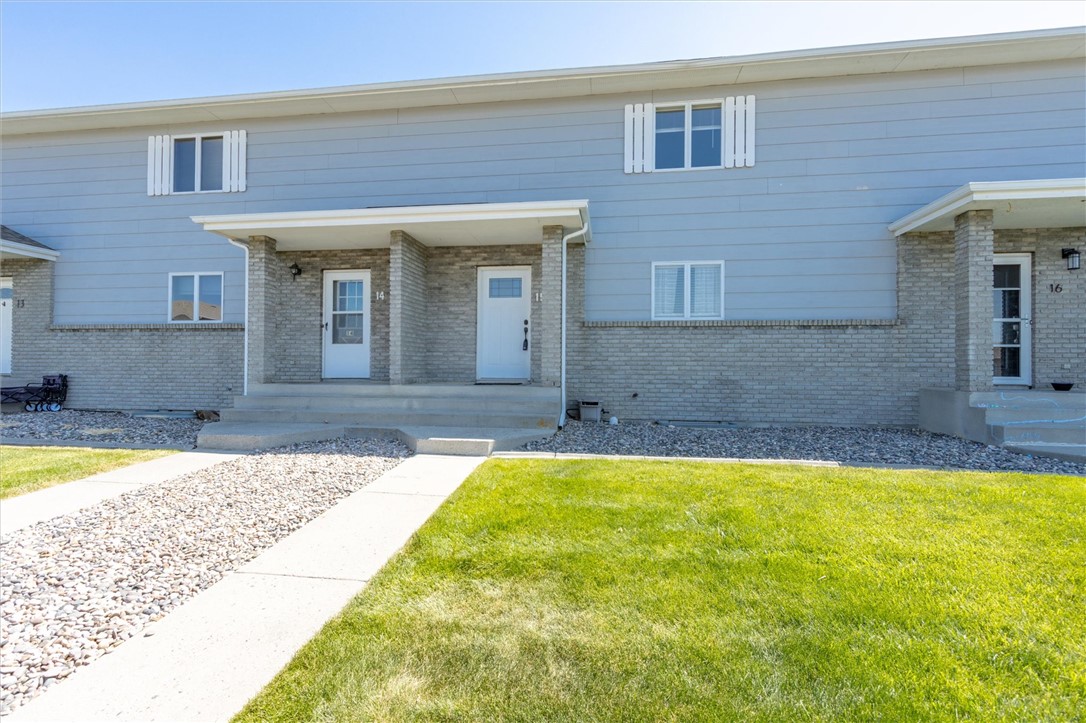
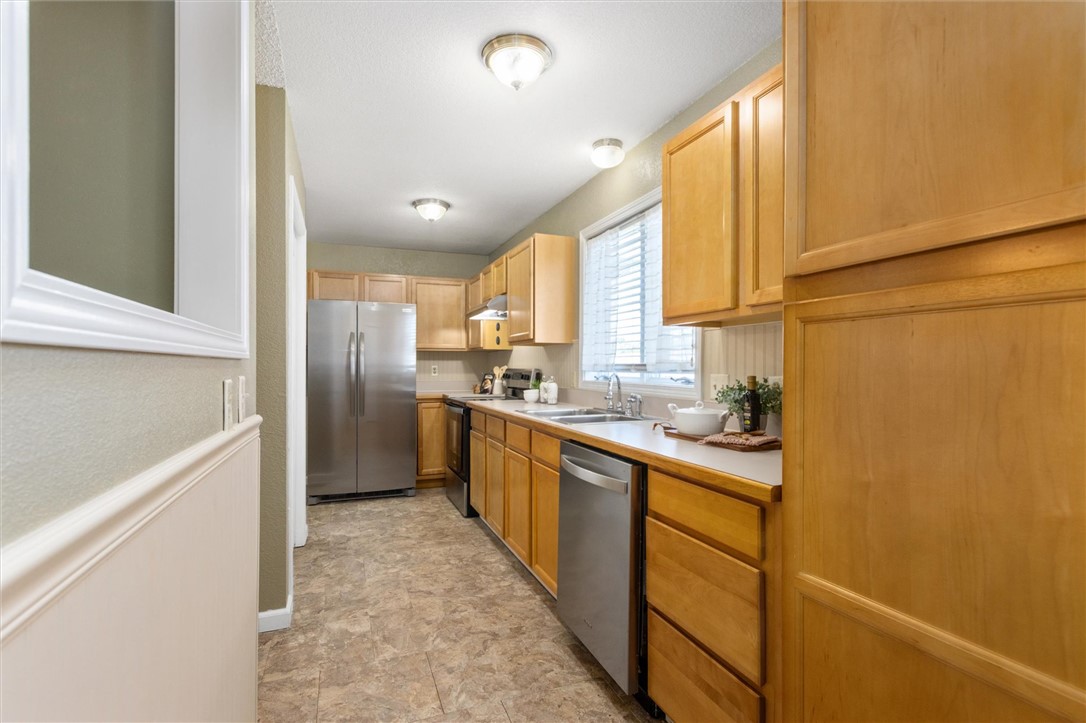
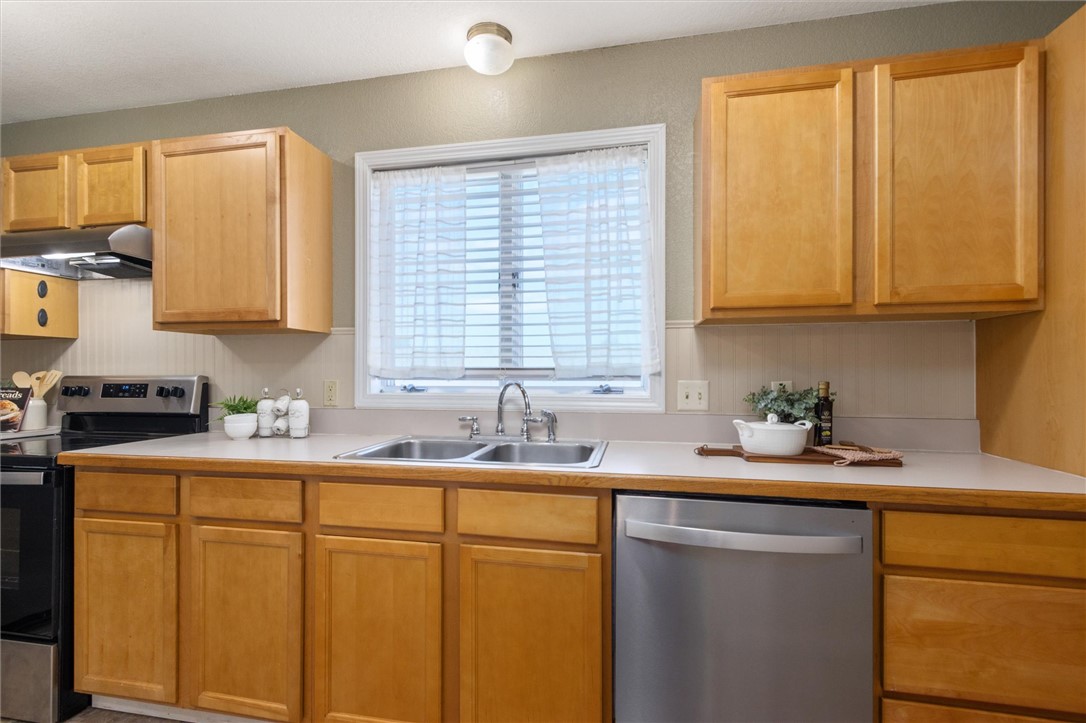
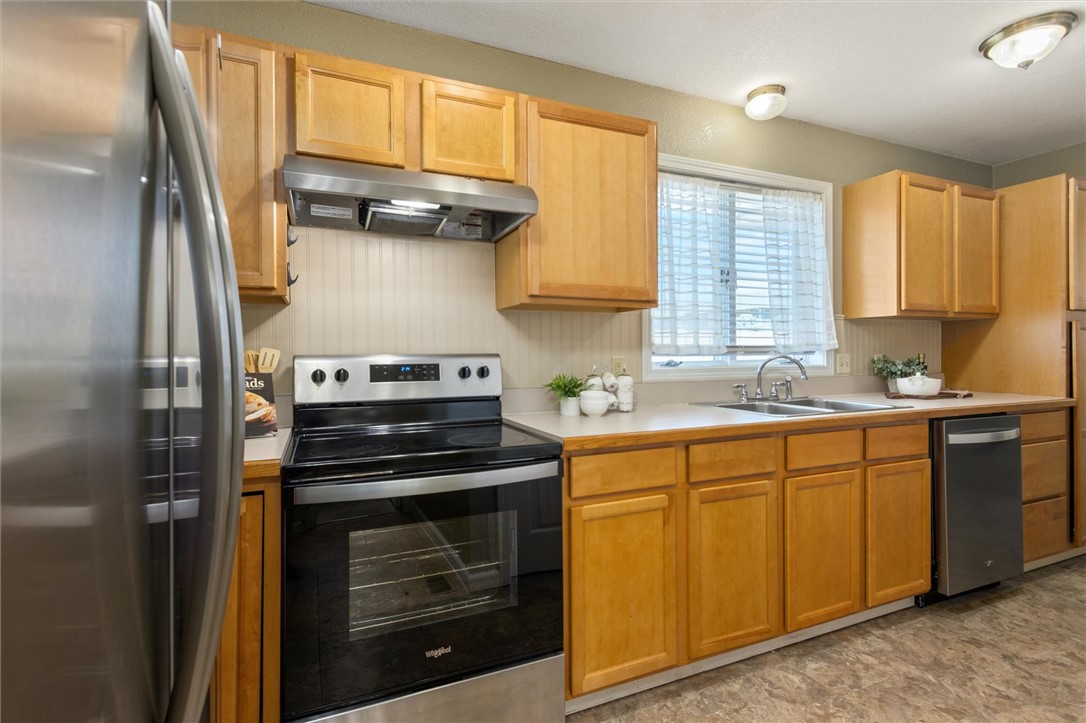
This condominium is spacious. Three levels, each one 800 square feet. The main level has a large living space with a dining area. The refrigerator is brand new. Upstairs you'll find 3 bedrooms and the fourth bedroom is in the basement - maybe for that person who really wants to be left alone, or your office, for some quiet space. Downstairs windows are non-egress. There is a small fenced in courtyard off the back. The spacious garage is directly across the parking lot. This association has an inground pool, and with this heat, who doesn't want access to a pool this summer! Like seriously! And a clubhouse, for small gatherings. HOA covers, exterior insurance, Water, Snow Removal, Lawn Care, Pool & Clubhouse! Brokerage to read Kathleen Candelaria @ Meridian Real Estate, LLC. Title company is Chicago Title.

Save
Ask
Tour
Hide
Share
Listing Snapshot
Price 
$280,000
Days On Site 
124 Days
Bedrooms 
4
Inside Area (SqFt) 
2,400 sqft
Total Baths 
3
Full Baths 
2
Partial Baths 
1
Lot Size 
N/A
Year Built 
1983
MLS Number 
360702
Status 
Active
Property Tax 
$1,812
HOA/Condo/Coop Fees 
$300 monthly
Sq Ft Source 
N/A
Friends & Family
Recent Activity
3 weeks agoPrice changed to $280,000
3 weeks agoListing updated with changes from the MLS
4 weeks agoStatus changed to Active
4 months agoListing first seen on site
General Features
Disclosures 
Disclosure On File
Garage 
Yes
Garage Spaces 
2
Levels 
TwoThree Or More
Parking 
AssignedDetached
Property Sub Type 
Condominium
Sewer 
Public Sewer
SqFt Above 
1600
Style 
Three Story
Water Source 
Public
Zoning 
NX3 - Mixed Residential 3
Interior Features
Appliances 
RangeDishwasherElectric RangeFree-Standing RangeMicrowaveOvenRefrigeratorCooktop
Basement 
Full
Cooling 
Central Air
Heating 
Natural GasForced Air
Bedroom 
Level - Upper
Den 
Level - Basement
Kitchen 
Level - Main
Living Room 
Level - Main
Save
Ask
Tour
Hide
Share
Exterior Features
Construction Details 
Masonite
Fencing 
Fenced
Roof 
AsphaltShingle
Community Features
Association Fee 
$300.0
Association Fee Frequency 
Monthly
Community Features 
Clubhouse
MLS Area 
(01) Billings Heights (West of Main)
Financing Terms Available 
Cash
Schools
School District
Unknown
Elementary School
Bench
Middle School
Medicine Crow
High School
Skyview
Listing courtesy of Kathleen Candelaria of Meridian Real Estate LLC

All rights reserved. Information deemed reliable, but not verified or guaranteed. Users are responsible for checking the accuracy, completeness, currency, and status of all information.

Copyright © Billings Association of REALTORS® Incorporated and Billings Multiple Listing Service Incorporated.

Neighborhood & Commute
Source: Walkscore
Disclosure: Community information and market data powered by Constellation Data Labs. Information is deemed reliable but not guaranteed.
Save
Ask
Tour
Hide
Share