Save
Ask
Tour
Hide
Share
$899,900
61 Days On Site

2418 Glengarry Lane
Billings, MT 59101

For Sale|Single Family Residence|Active Under Contract
5
Beds
3
Total Baths
3
Full Baths
3,528
SqFt
$255
/SqFt
2017
Built
Subdivision:
The Estates At Briarwood
County:
Yellowstone
Listing courtesy of Alicia Donovan of Live Laugh Montana Real Estate
Call Now: 406-206-4886
Is this the listing for you? We can help make it yours.
406-206-4886
2418 Glengarry Lane2418 Glengarry Lane2418 Glengarry Lane2418 Glengarry Lane
Save
Ask
Tour
Hide
Share

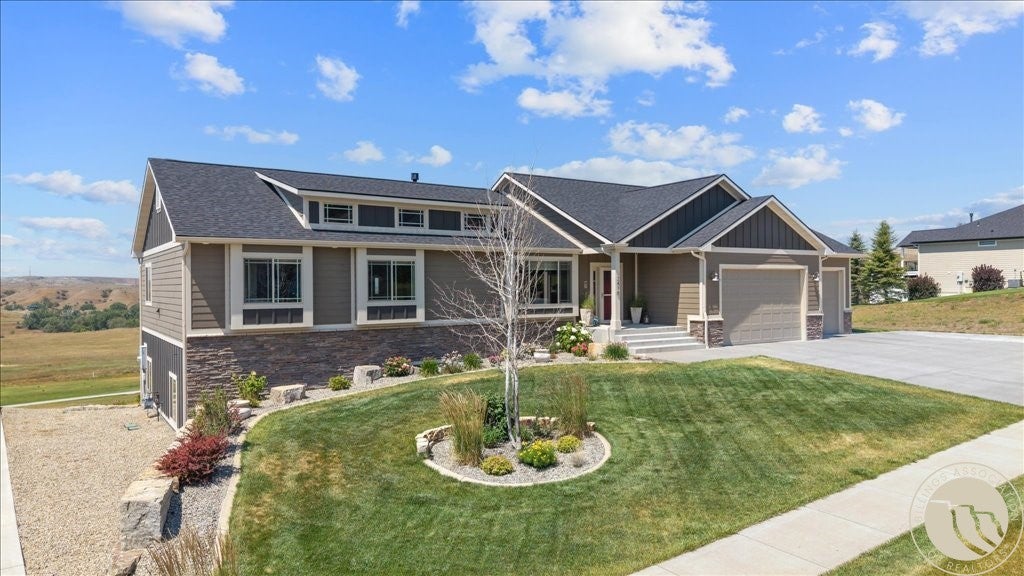
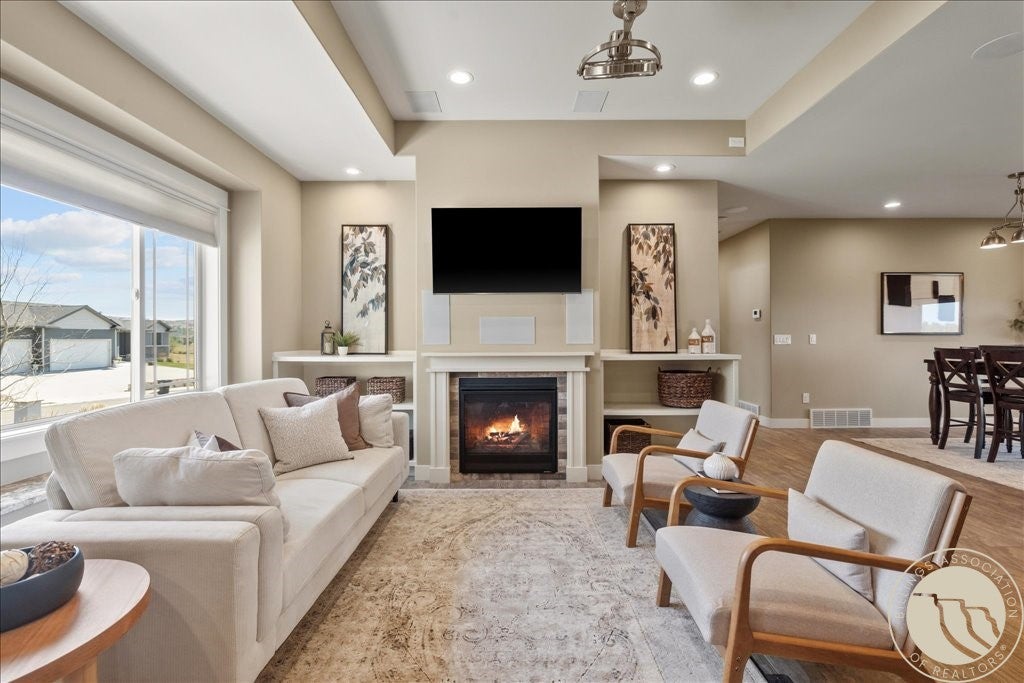
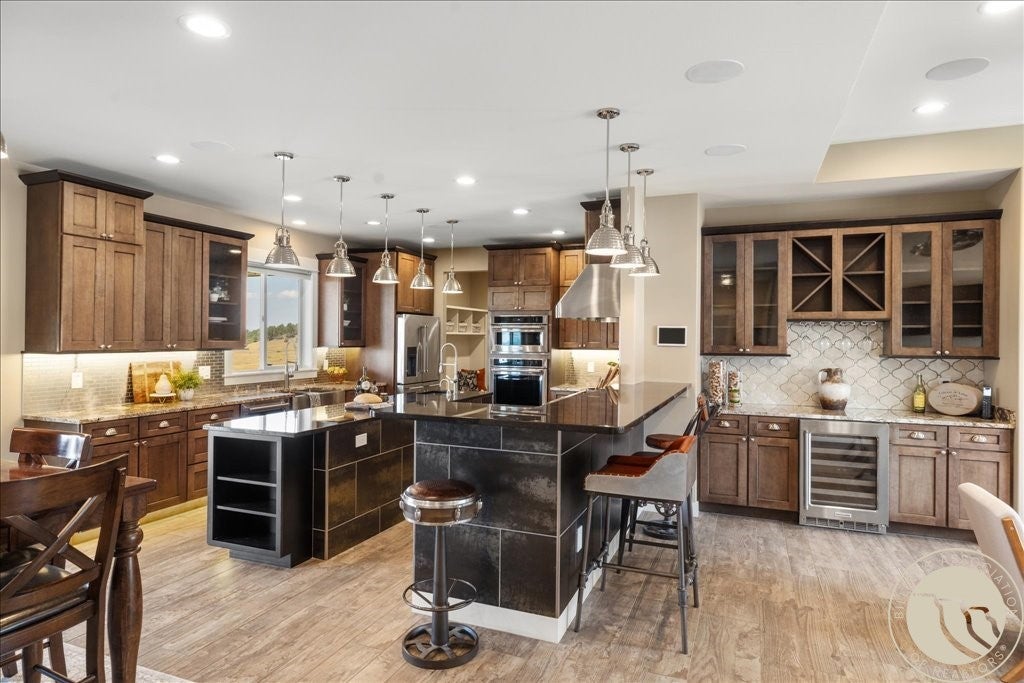
Overlooking the 11th fairway of Briarwood Golf Course, this exceptional custom home by Steve Gountanis was thoughtfully designed for luxurious everyday living and unforgettable entertaining. The gourmet kitchen features KitchenAid appliances, double professional-style ranges, multiple ovens, granite countertops, and a walk-in pantry. Escape to the spa-inspired primary suite with heated floors, dual walk-in closets, adjoining laundry, and a fully automated steam shower. Entertain with a temperature-controlled wine room, private theater, walkout basement, whole-home Control4 automation, and distributed audio throughout. Outside, relax on the covered patio with a natural gas BBQ hookup and sweeping golf course and city-light views. Complete with radiant heated floors, a heated five-car garage, and exceptional craftsmanship throughout, this is luxury living at its finest.

Save
Ask
Tour
Hide
Share
Listing Snapshot
Price 
$899,900
Days On Site 
61 Days
Bedrooms 
5
Inside Area (SqFt) 
3,528 sqft
Total Baths 
3
Full Baths 
3
Partial Baths 
N/A
Lot Size 
0.4669 Acres
Year Built 
2017
MLS® Number 
360690
Status 
Active Under Contract
Property Tax 
$4,675
HOA/Condo/Coop Fees 
N/A
Sq Ft Source 
N/A
Friends & Family
Recent Activity
5 days agoStatus changed to Active Under Contract
5 days agoListing updated with changes from the MLS®
2 months agoListing first seen on site
General Features
Acres 
0.4669
Attached Garage 
Yes
Disclosures 
Disclosure On File
Garage 
Yes
Garage Spaces 
5
Levels 
One
Parking 
AttachedOversizedGarage Door Opener
Property Sub Type 
Single Family Residence
Security 
Security System
Sewer 
Public Sewer
SqFt Above 
3528
Style 
Ranch
Water Source 
Public
Zoning 
PUD - Planned Unit Development
Interior Features
Appliances 
DishwasherDisposalGas RangeMicrowaveOvenRangeRefrigerator
Basement 
DaylightFullWalk-Out Access
Cooling 
Central AirAttic Fan
Fireplace 
Yes
Fireplace Features 
Gas
Fireplaces 
1
Heating 
Natural GasForced AirHot Water
Interior 
PantrySound SystemSmart HomeWired for Sound
Laundry Features 
Washer Hookup
Main Level Bedrooms 
2
Window Features 
Window CoveringsWindow Treatments
Bedroom 
Level - Main
Dining Room 
Level - MainFeatures - Chandelier
Kitchen 
Level - MainFeatures - Granite CountersDescription - Maple,Island,Pantry
Living Room 
Level - MainFeatures - Bookcases, Built-in Features, Other
Master Bedroom 
Level - MainFeatures - Walk-In Closet(s)Description - Large,Bath,Suite
Media Room 
Level - LowerFeatures - Sound System, Wired for Sound
Save
Ask
Tour
Hide
Share
Exterior Features
Fencing 
None
Lot Features 
Interior LotLandscapedOn Golf CourseViews
Other Structures 
Shed(s)
Patio And Porch 
DeckPatio
Roof 
AsphaltShingle
Windows/Doors 
Window CoveringsWindow Treatments
Community Features
MLS Area 
(05) Southwest Billings/Blue Creek/Duck Creek
Financing Terms Available 
Cash
Schools
School District
Unknown
Elementary School
Blue Creek
Middle School
Riverside
High School
Senior High
Listing courtesy of Alicia Donovan of Live Laugh Montana Real Estate

All rights reserved. Information deemed reliable, but not verified or guaranteed. Users are responsible for checking the accuracy, completeness, currency, and status of all information.

Copyright © Billings Association of REALTORS® Incorporated and Billings Multiple Listing Service Incorporated.

Neighborhood & Commute
Source: Walkscore
Disclosure: Community information and market data powered by Constellation Data Labs. Information is deemed reliable but not guaranteed.
Save
Ask
Tour
Hide
Share