Save
Ask
Tour
Hide
Share
$479,900
63 Days On Site

555 El Paso Street
Billings, MT 59101

For Sale|Single Family Residence|Active
3
Beds
3
Total Baths
2
Full Baths
1
Partial Bath
2,012
SqFt
$239
/SqFt
2006
Built
Subdivision:
Sierra Estates
County:
Yellowstone
Listing courtesy of Shelly Harris of 406 Realty Group, LLC
Call Now: 406-206-4886
Is this the listing for you? We can help make it yours.
406-206-4886
555 El Paso Street555 El Paso Street555 El Paso Street555 El Paso Street
Save
Ask
Tour
Hide
Share

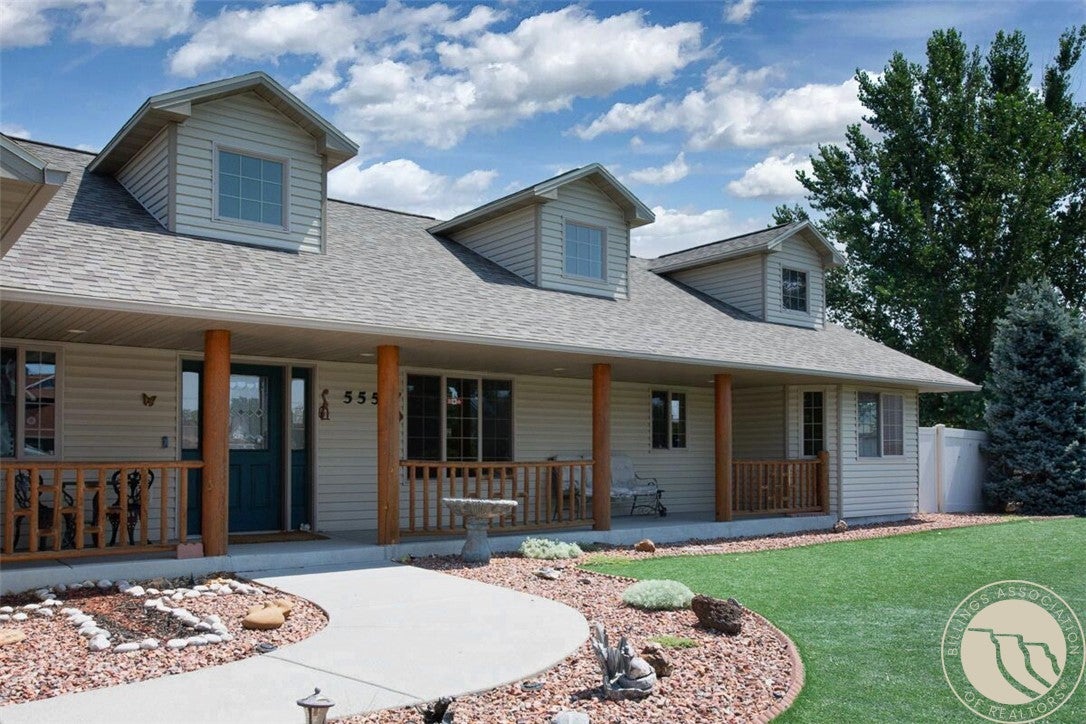
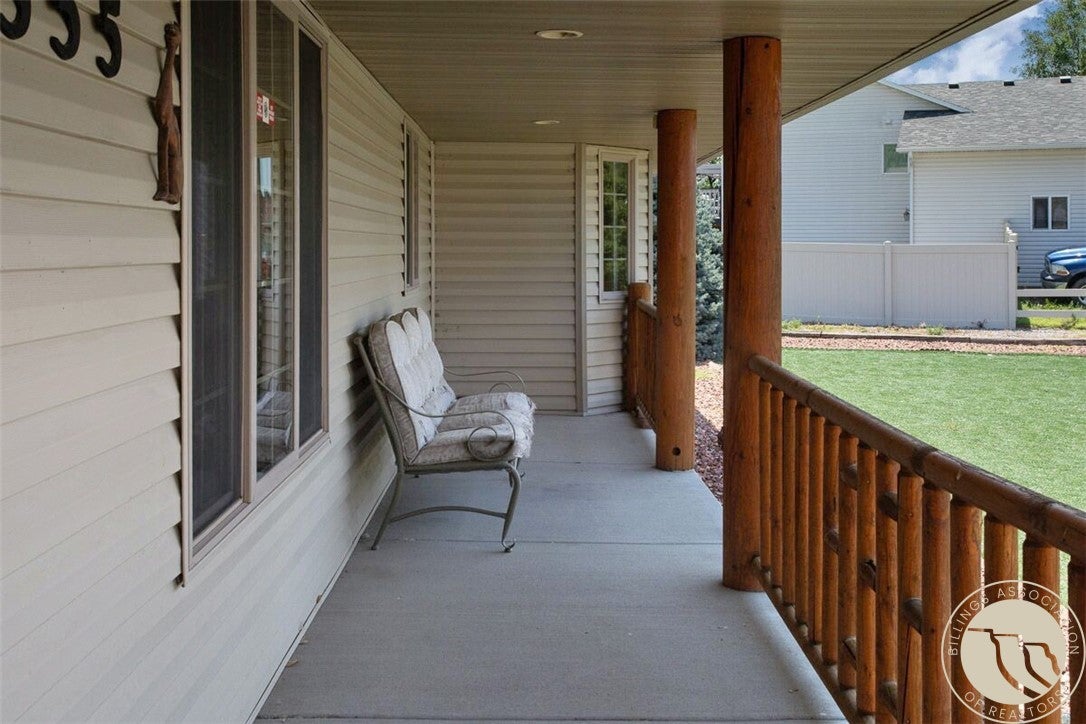
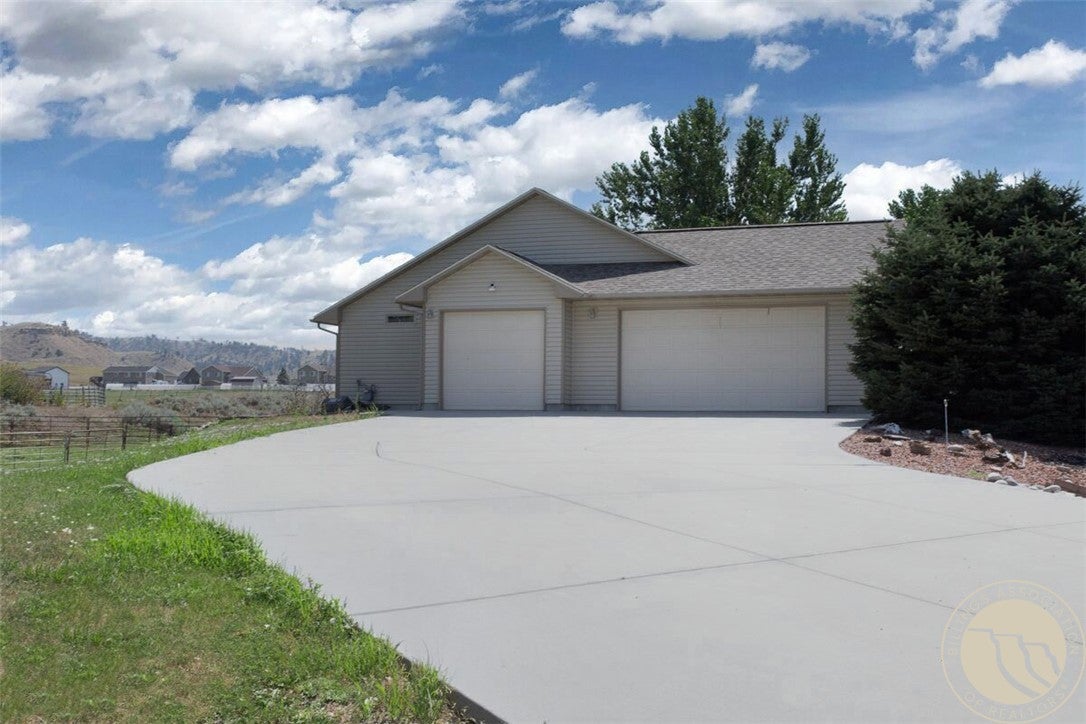
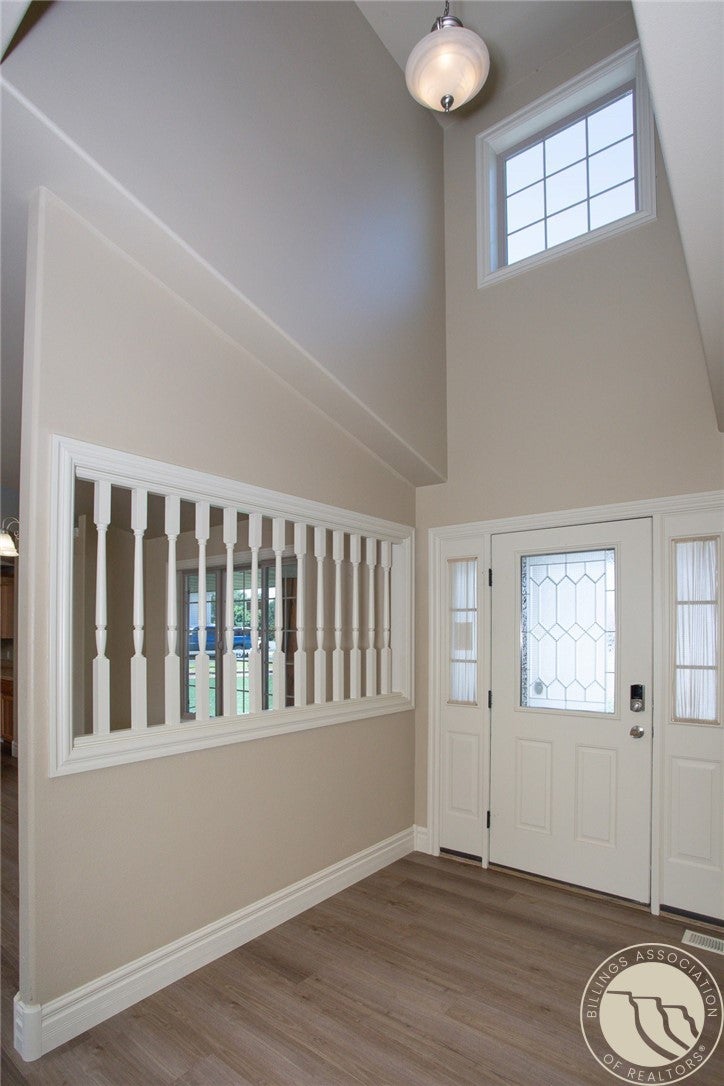
You don’t find a 2000+ SF single level home like this often. Sitting on nearly a half acre, backing up to an equestrian boarding property, you really feel like you are in the country. The open living area with vaulted ceilings is spacious & perfect for entertainers or those who just like that open feel. The primary suite is a nice size with a large full bath with jetted tub, separate shower & big walk-in closet. The other 2 bedrooms & second full bath are on the other side of the home. One room has a cool window seat with great storage. When you come in from the 3 car attached garage, the laundry with cabinets & sink are on that hall along with a half bath. Outside is an easy maintenance yard with turf in the front & rock around the rest. There is a large area that could have grass added if desired. All info deemed reliable but not guaranteed. Buyer/Agent to verify.

Save
Ask
Tour
Hide
Share
Listing Snapshot
Price 
$479,900
Days On Site 
63 Days
Bedrooms 
3
Inside Area (SqFt) 
2,012 sqft
Total Baths 
3
Full Baths 
2
Partial Baths 
1
Lot Size 
0.4601 Acres
Year Built 
2006
MLS® Number 
360632
Status 
Active
Property Tax 
$3,949
HOA/Condo/Coop Fees 
N/A
Sq Ft Source 
N/A
Friends & Family
Recent Activity
a month agoPrice changed to $479,900
a month agoListing updated with changes from the MLS®
2 months agoStatus changed to Active
2 months agoListing first seen on site
General Features
Acres 
0.4601
Attached Garage 
Yes
Disclosures 
Disclosure On File
Garage 
Yes
Garage Spaces 
3
Levels 
One
Parking 
Attached
Property Sub Type 
Single Family Residence
Sewer 
Septic Tank
SqFt Above 
2012
Style 
Ranch
Water Source 
Public
Zoning 
Large Lot Suburban Neighborhood Residential
Interior Features
Appliances 
DishwasherMicrowaveOvenRangeRefrigerator
Basement 
Crawl Space
Cooling 
Central Air
Heating 
Other
Main Level Bedrooms 
3
Bedroom 
Level - Main
Dining Room 
Level - MainFeatures - Vaulted Ceiling(s)Description - Eating Area
Kitchen 
Level - MainFeatures - Vaulted Ceiling(s)Description - Island,Pantry
Laundry 
Level - Main
Living Room 
Level - MainFeatures - Vaulted Ceiling(s)
Master Bedroom 
Level - MainFeatures - Walk-In Closet(s)
Save
Ask
Tour
Hide
Share
Exterior Features
Construction Details 
Vinyl Siding
Fencing 
None
Lot Features 
LandscapedLevel
Roof 
Asphalt
Community Features
MLS Area 
(03) Lockwood/Emerald Hills
Schools
School District
Unknown
Elementary School
Lockwood
Middle School
Lockwood
High School
Lockwood
Listing courtesy of Shelly Harris of 406 Realty Group, LLC

All rights reserved. Information deemed reliable, but not verified or guaranteed. Users are responsible for checking the accuracy, completeness, currency, and status of all information.

Copyright © Billings Association of REALTORS® Incorporated and Billings Multiple Listing Service Incorporated.

Neighborhood & Commute
Source: Walkscore
Disclosure: Community information and market data powered by Constellation Data Labs. Information is deemed reliable but not guaranteed.
Save
Ask
Tour
Hide
Share