
Save
Ask
Tour
Hide
$575,000
100 Days On Site
2216 Slate RoadBillings, MT 59106
For Sale|Single Family Residence|Active
4
Beds
2
Total Baths
2
Full Baths
1,980
SqFt
$290
/SqFt
2025
Built
Subdivision:
Stone Creek
County:
Yellowstone
Listing courtesy of Liz Francis of Real Estate Hub LLLP
Call Now: 406-206-4886
Is this the listing for you? We can help make it yours.
406-206-4886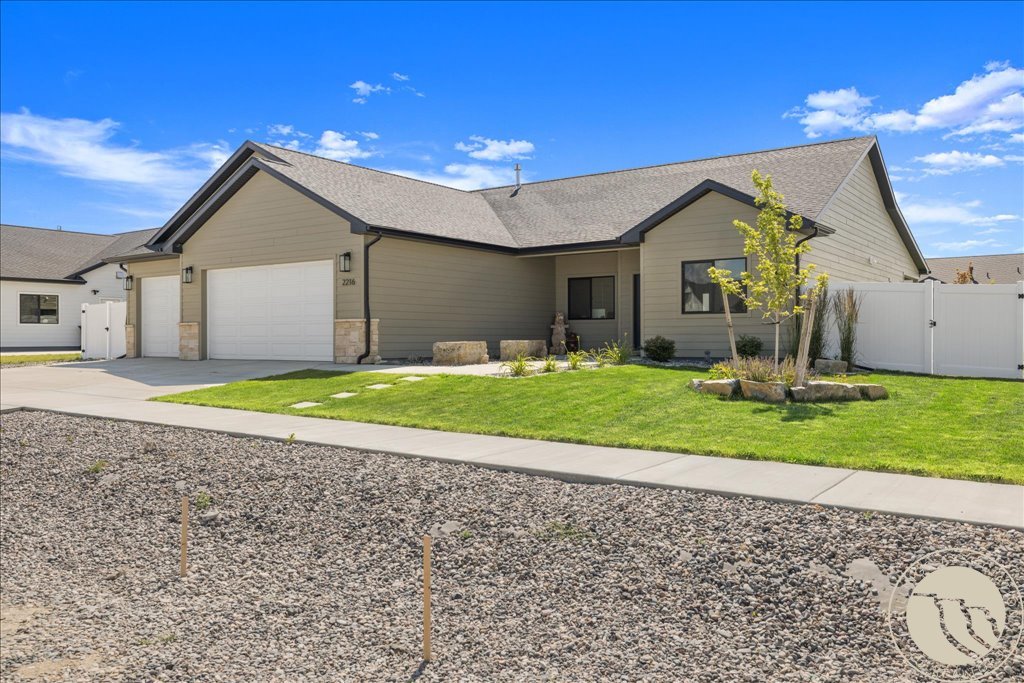
Save
Ask
Tour
Hide
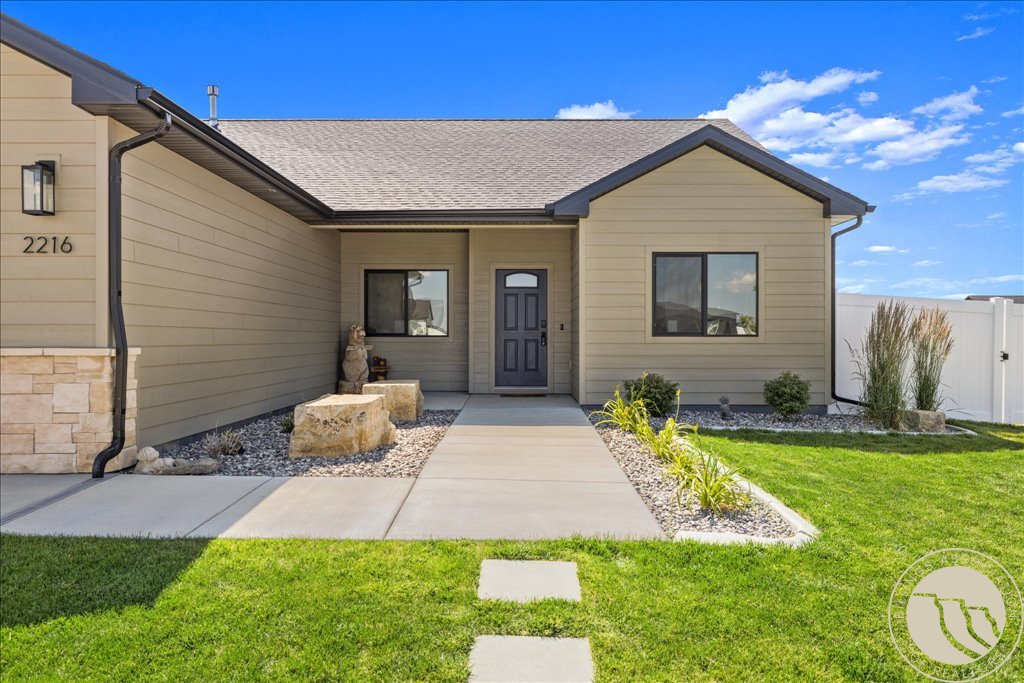
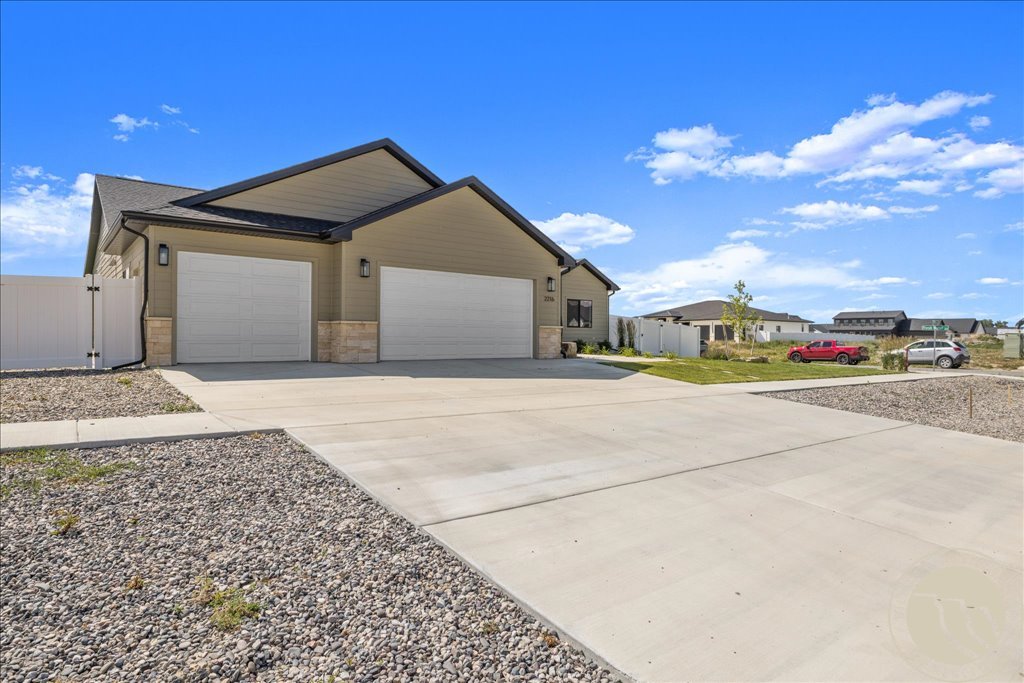
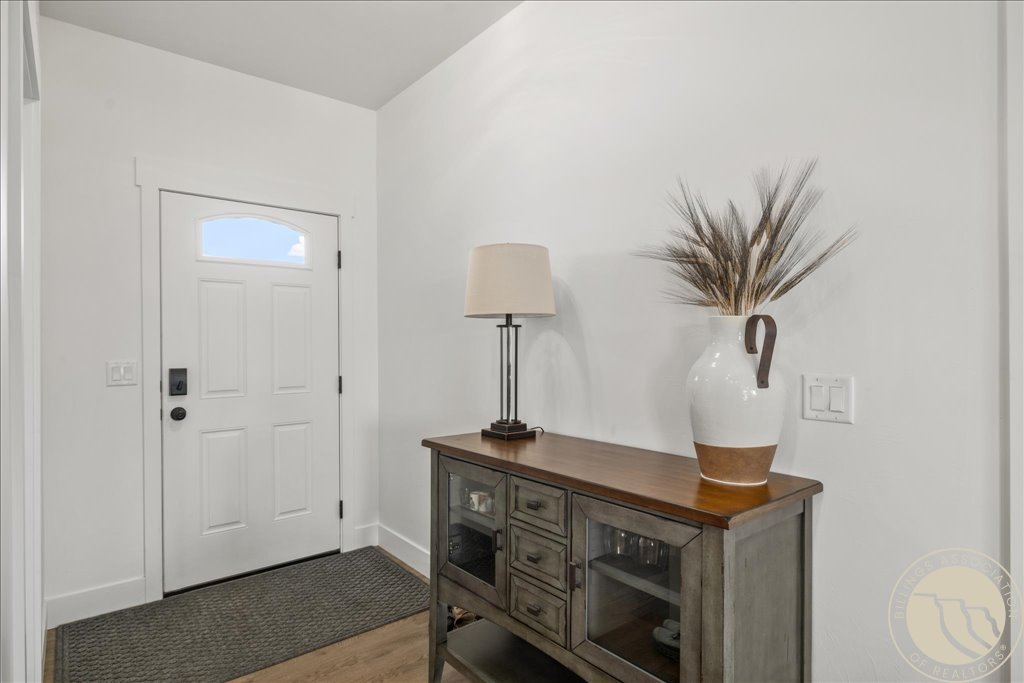
Enjoy true single-level living with zero-step entry in this beautifully finished home. Thoughtfully designed for comfort and convenience, this move-in ready property features 4 bedrooms, 2 bathrooms, granite countertops, a gas range, and a cozy gas fireplace. The covered back patio overlooks a generously sized and thoughtfully landscaped yard, complete with a 6-foot privacy fence and plenty of room to enjoy the outdoors. A large insulated 3-car garage provides excellent parking, storage, and workspace potential. Situated on a .348-acre lot with a community well, modern construction, and desirable finishes already in place, this home offers the benefits of a new build without the wait. Schedule your showing today!
Save
Ask
Tour
Hide
Listing Snapshot
Price
$575,000
Days On Site
100 Days
Bedrooms
4
Inside Area (SqFt)
1,980 sqft
Total Baths
2
Full Baths
2
Partial Baths
N/A
Lot Size
0.348 Acres
Year Built
2025
MLS® Number
360523
Status
Active
Property Tax
$3,113
HOA/Condo/Coop Fees
$72 monthly
Sq Ft Source
N/A
Friends & Family
Recent Activity
| a month ago | Price changed to $575,000 | |
| a month ago | Listing updated with changes from the MLS® | |
| 3 months ago | Listing first seen on site |
General Features
Acres
0.348
Attached Garage
Yes
Disclosures
Disclosure On File
Garage
Yes
Garage Spaces
3
Levels
One
Parking
Attached
Property Sub Type
Single Family Residence
Sewer
Septic Tank
SqFt Above
1980
Style
Ranch
Water Source
Shared Well
Zoning
Other
Interior Features
Appliances
RangeDishwasherFree-Standing RangeGas RangeMicrowaveOvenRefrigerator
Basement
None
Cooling
Central Air
Electric
220 Volts
Fireplace
Yes
Fireplaces
1
Heating
Natural GasForced Air
Main Level Bedrooms
4
Bedroom
Level - Main
Kitchen
Level - Main
Laundry
Level - Main
Living Room
Level - Main
Master Bedroom
Level - MainFeatures - Walk-In Closet(s)Description - Suite
Save
Ask
Tour
Hide
Exterior Features
Fencing
Fenced
Lot Features
Interior Lot
Roof
AsphaltShingle
Community Features
Association Fee
$72.0
Association Fee Frequency
Monthly
MLS Area
(08) West Billings
Financing Terms Available
Cash
Schools
School District
Unknown
Elementary School
Elder Grove
Middle School
Elder Grove
High School
West
Listing courtesy of Liz Francis of Real Estate Hub LLLP
All rights reserved. Information deemed reliable, but not verified or guaranteed. Users are responsible for checking the accuracy, completeness, currency, and status of all information.
Copyright © Billings Association of REALTORS® Incorporated and Billings Multiple Listing Service Incorporated.
All rights reserved. Information deemed reliable, but not verified or guaranteed. Users are responsible for checking the accuracy, completeness, currency, and status of all information.
Copyright © Billings Association of REALTORS® Incorporated and Billings Multiple Listing Service Incorporated.
Neighborhood & Commute
Source: Walkscore
Disclosure: Community information and market data powered by Constellation Data Labs. Information is deemed reliable but not guaranteed.
Save
Ask
Tour
Hide