Save
Ask
Tour
Hide
Share
$639,900
72 Days On Site

4624 S Woodhaven Way
Billings, MT 59106

For Sale|Residential|Active Under Contract
5
Beds
3
Total Baths
3
Full Baths
3,048
SqFt
$210
/SqFt
1993
Built
Subdivision:
Aldinger Acres Sub
County:
Yellowstone
Listing courtesy of Chris Dunn of Montana Real Estate Brokers
Call Now: 406-206-4886
Is this the listing for you? We can help make it yours.
406-206-4886
4624 S Woodhaven Way4624 S Woodhaven Way4624 S Woodhaven Way4624 S Woodhaven Way
Save
Ask
Tour
Hide
Share

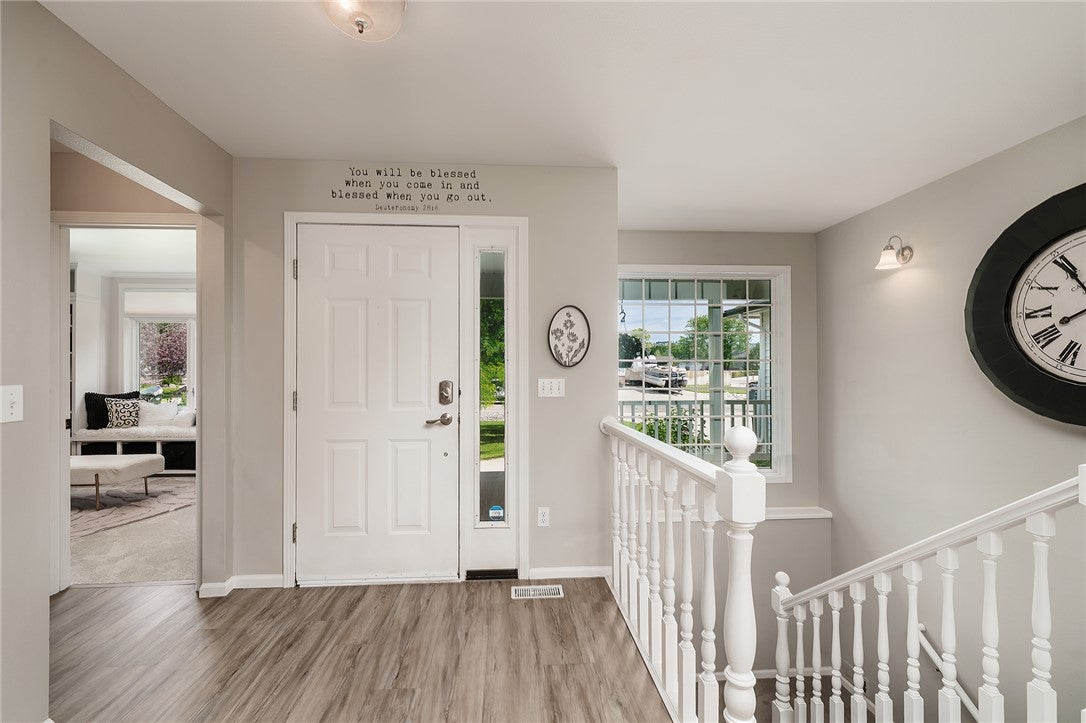
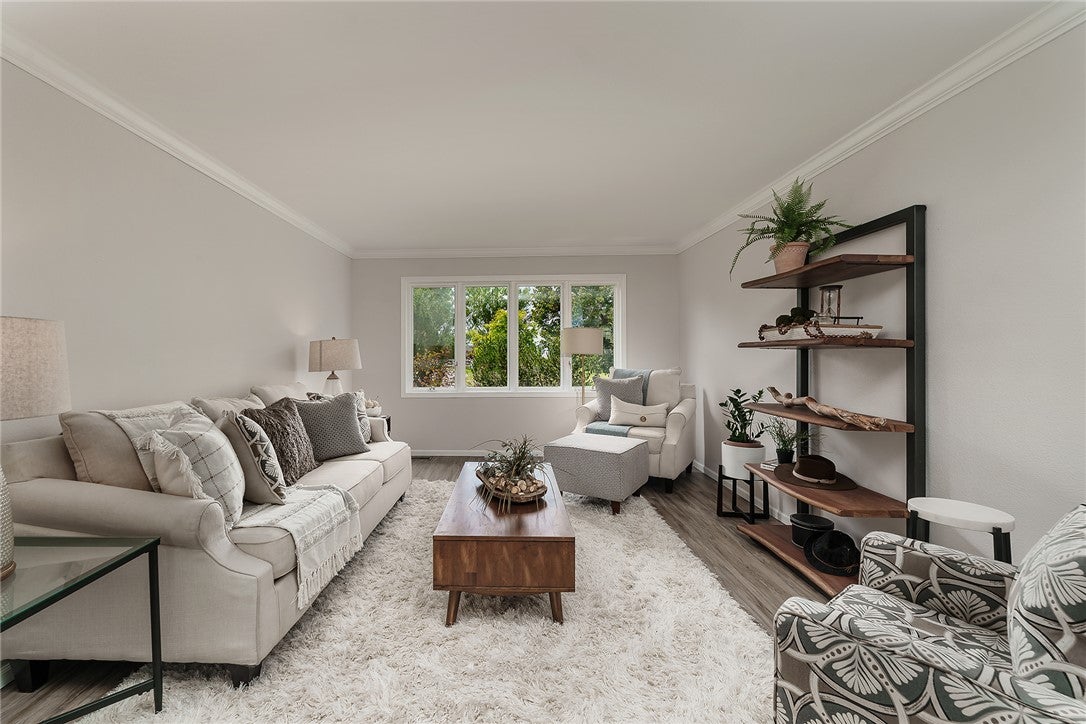
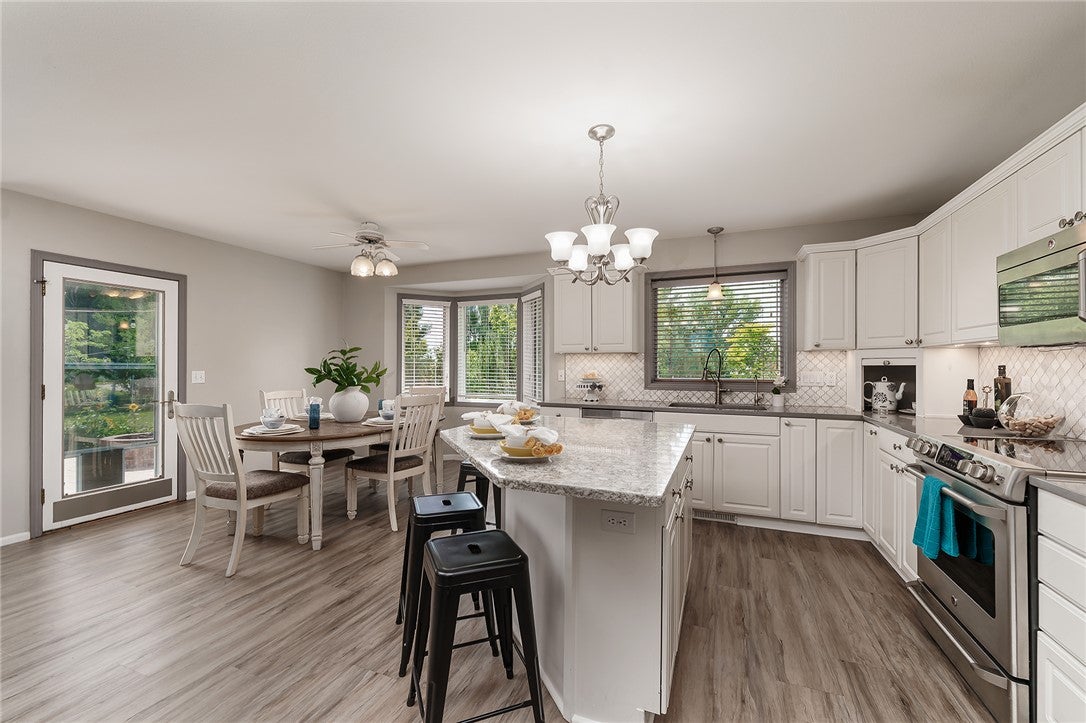
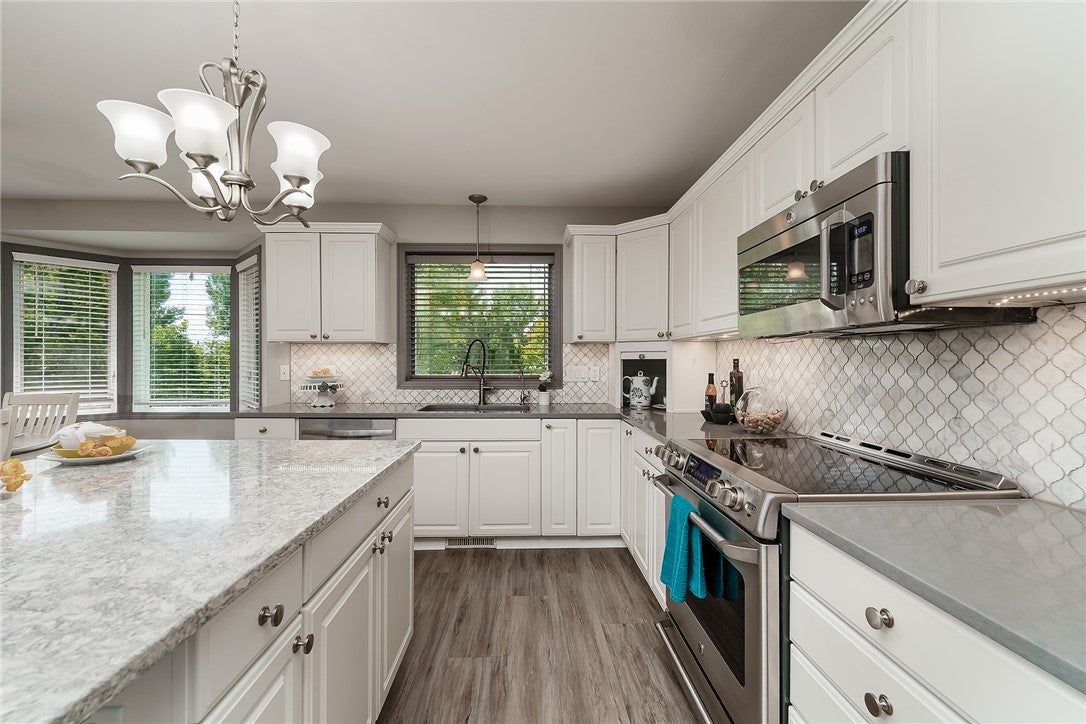
Beautiful 5 Bed, 3 Bath, 3,048 sq. ft. home on Westend. Kitchen features an island, quartz cntrtps, under-cabinet lighting & pantry. Adjacent sitting/dining areas offer a comfortable gathering space w/a patio door & bay window. The main floor includes a versatile front room currently designed as a fabulous closet w/bench seating & space for a desk. The master bedroom features a bay window seat, walk-in closet & private bath w/tile shower & double-sink vanity. Full hall bath includes heated floors, tile shower & jetted tub. Main-floor laundry/mud room w/sink, cabinets & coat nook. Downstairs, enjoy a large family room w/gas fireplace, 3 bedrms (two w/daylight-one non-egress), bath & storage. Patio has firepit & is plumbed w/gas line for a BBQ. Triple garage. Additional highlights include a dog run, underground invisible dog fence w/collars included, Trimlights, new exterior paint in 2025, new gutters, & a Pure Effects water filtration system.

Save
Ask
Tour
Hide
Share
Listing Snapshot
Price 
$639,900
Days On Site 
72 Days
Bedrooms 
5
Inside Area (SqFt) 
3,048 sqft
Total Baths 
3
Full Baths 
3
Partial Baths 
N/A
Lot Size 
0.462 Acres
Year Built 
1993
MLS® Number 
360494
Status 
Active Under Contract
Property Tax 
$3,371
HOA/Condo/Coop Fees 
N/A
Sq Ft Source 
N/A
Friends & Family
Recent Activity
4 weeks agoStatus changed to Active Under Contract
4 weeks agoListing updated with changes from the MLS®
2 months agoListing first seen on site
General Features
Acres 
0.462
Attached Garage 
Yes
Disclosures 
Disclosure On File
Garage 
Yes
Garage Spaces 
3
Levels 
Two
Parking 
AttachedGarage Door Opener
Sewer 
Septic Tank
SqFt Above 
1524
Style 
Ranch
Zoning 
Large Lot Suburban Neighborhood Residential
Interior Features
Appliances 
Water SoftenerDishwasherElectric RangeDisposalMicrowaveOvenRangeRefrigeratorWater Softener OwnedHumidifierCooktop
Basement 
Full
Cooling 
Central Air
Electric 
220 Volts
Fireplace 
Yes
Fireplaces 
1
Heating 
Natural GasForced Air
Interior 
Pantry
Main Level Bedrooms 
2
Bedroom 
Level - Basement
Dining Room 
Level - MainFeatures - Ceiling Fan(s)
Family Room 
Level - Basement
Kitchen 
Level - MainDescription - Island,Pantry
Laundry 
Level - MainDescription - Nook
Living Room 
Level - Main
Master Bedroom 
Level - MainFeatures - Chandelier, Walk-In Closet(s)Description - Bath
Other 
Level - MainFeatures - Bookcases, Other
Save
Ask
Tour
Hide
Share
Exterior Features
Construction Details 
Metal Siding
Exterior 
Storage
Fencing 
None
Lot Features 
Interior LotLandscapedLevel
Patio And Porch 
Front PorchPatio
Roof 
Asphalt
Community Features
MLS Area 
(08) West Billings
Financing Terms Available 
Cash
Schools
School District
Unknown
Elementary School
Meadowlark
Middle School
Ben Steele
High School
West
Listing courtesy of Chris Dunn of Montana Real Estate Brokers

All rights reserved. Information deemed reliable, but not verified or guaranteed. Users are responsible for checking the accuracy, completeness, currency, and status of all information.

Copyright © Billings Association of REALTORS® Incorporated and Billings Multiple Listing Service Incorporated.

Neighborhood & Commute
Source: Walkscore
Disclosure: Community information and market data powered by Constellation Data Labs. Information is deemed reliable but not guaranteed.
Save
Ask
Tour
Hide
Share