Save
Ask
Tour
Hide
Share
$790,000
74 Days On Site

3214 Jack Burke Lane
Billings, MT 59106

For Sale|Single Family Residence|Active
5
Beds
4
Total Baths
3
Full Baths
1
Partial Bath
4,568
SqFt
$173
/SqFt
1983
Built
Subdivision:
Yellowstone Club Estates 2nd
County:
Yellowstone
Listing courtesy of Lauren Kanning of REAL Broker
Call Now: 406-206-4886
Is this the listing for you? We can help make it yours.
406-206-4886
3214 Jack Burke Lane3214 Jack Burke Lane3214 Jack Burke Lane3214 Jack Burke Lane
Save
Ask
Tour
Hide
Share

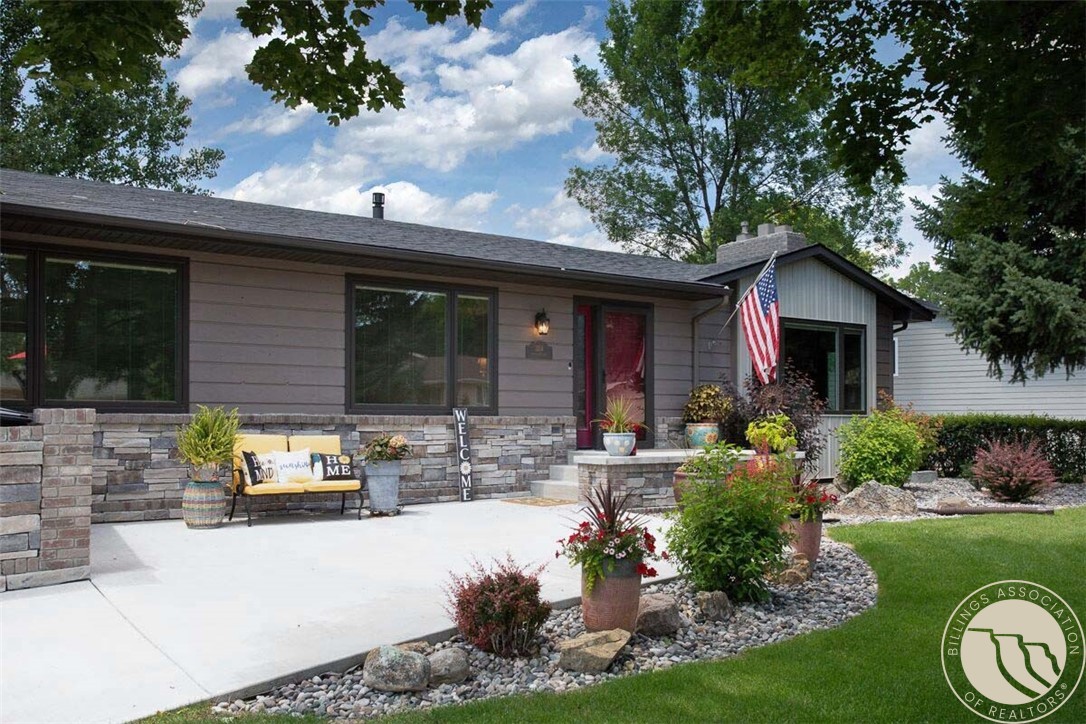
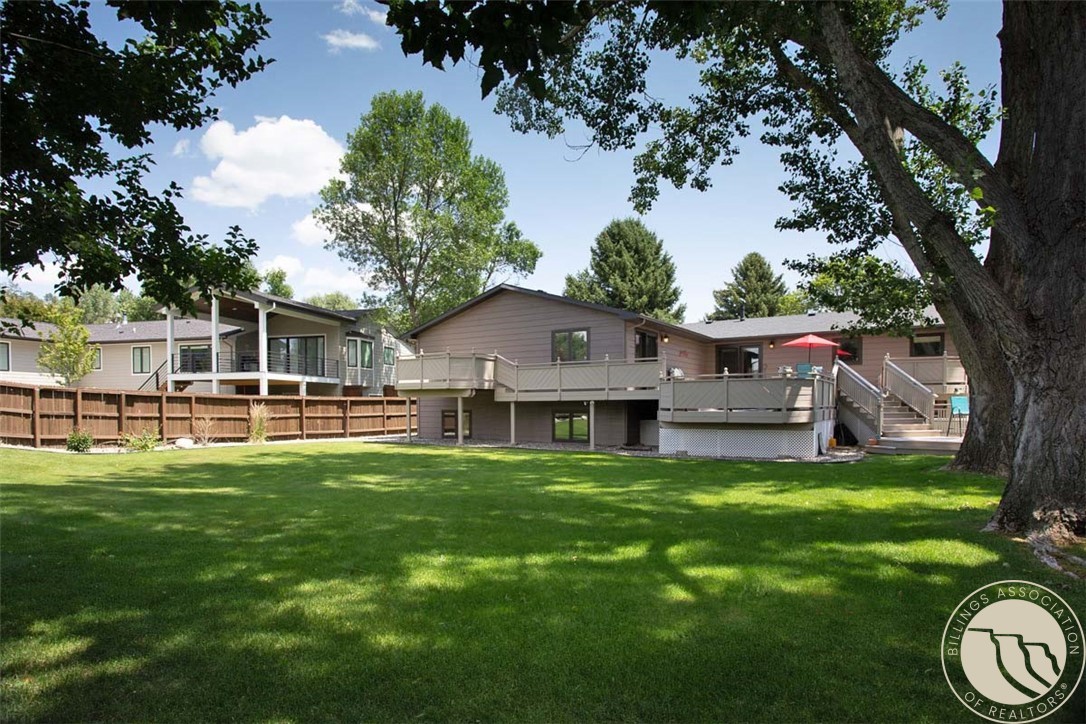
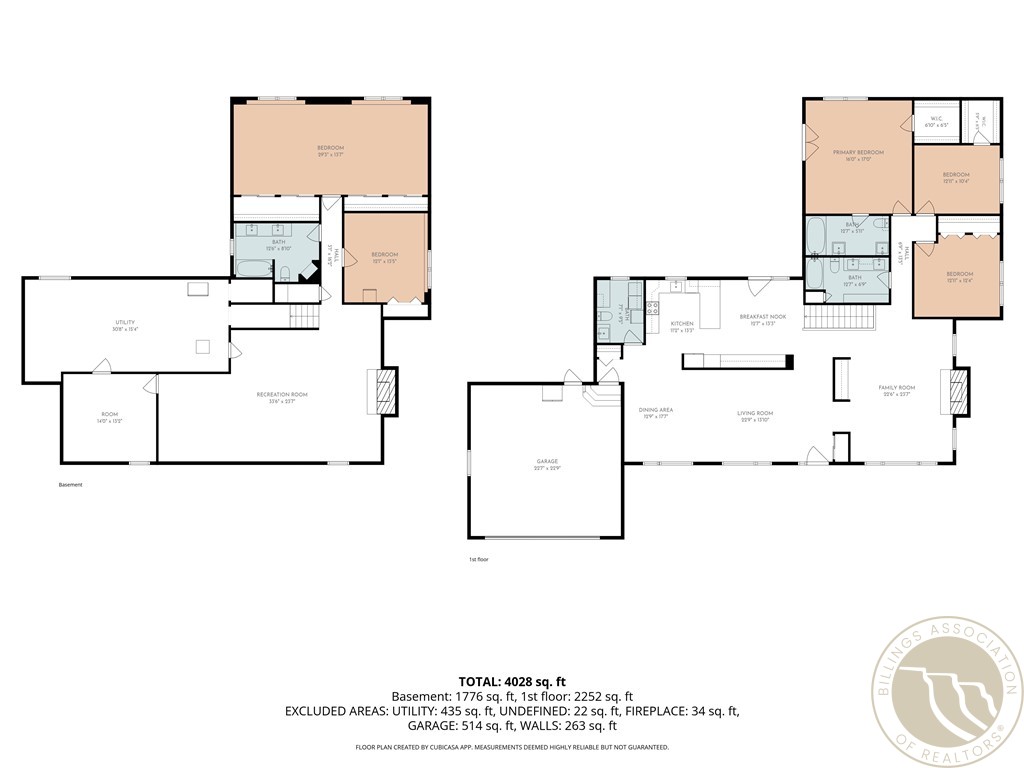
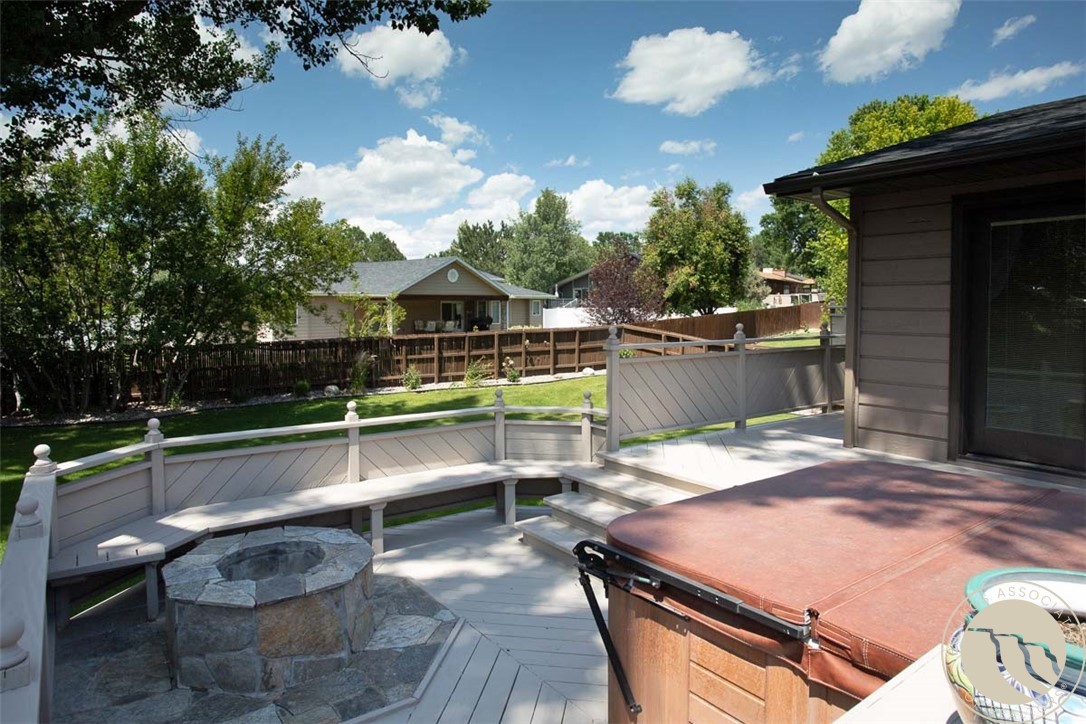
$5k seller concession to buyer’s closing costs! Beautifully remodeled 2-level home in the desirable Yellowstone Country Club featuring 5 bedrooms, 3.5 baths, and two spacious primary suites. The open floor plan includes two fireplaces, newer doors and windows with built-in shades, stainless appliances, first-floor laundry with half bath, and newer washer and dryer. The finished basement offers a large family room, billiards room, and custom gun room with oak display cabinets. Enjoy the oversized deck with a sunken hot tub overlooking the expansive backyard, fully fenced and complete with inground sprinkles and landscaping. Additional updates include a newer roof, HVAC system, Generac whole-house generator, and attached garage. This move-in-ready home combines modern updates with timeless appeal in one of Billings' most sought-after neighborhoods. NEW carpets upstairs, move-in ready.

Save
Ask
Tour
Hide
Share
Listing Snapshot
Price 
$790,000
Days On Site 
74 Days
Bedrooms 
5
Inside Area (SqFt) 
4,568 sqft
Total Baths 
4
Full Baths 
3
Partial Baths 
1
Lot Size 
0.37 Acres
Year Built 
1983
MLS® Number 
360439
Status 
Active
Property Tax 
$4,938
HOA/Condo/Coop Fees 
$8.33 monthly
Sq Ft Source 
N/A
Friends & Family
Recent Activity
a month agoPrice changed to $790,000
a month agoListing updated with changes from the MLS®
2 months agoListing first seen on site
General Features
Acres 
0.37
Attached Garage 
Yes
Disclosures 
Disclosure On File
Garage 
Yes
Garage Spaces 
2
Levels 
Two
Parking 
AttachedOversized
Property Condition 
Updated/Remodeled
Property Sub Type 
Single Family Residence
Sewer 
Public Sewer
SqFt Above 
2404
Style 
Multi Level, Ranch
Water Source 
Public
Zoning 
N3 - Suburban Neighborhood Residential
Interior Features
Appliances 
RangeDryerDishwasherElectric RangeFree-Standing RangeDisposalMicrowaveOvenRefrigeratorWasher
Basement 
Full
Cooling 
Ceiling Fan(s)Central Air
Fireplace 
Yes
Fireplaces 
2
Heating 
Natural GasForced Air
Interior 
Ceiling Fan(s)
Main Level Bedrooms 
3
Window Features 
Skylight(s)Window CoveringsWindow Treatments
Save
Ask
Tour
Hide
Share
Exterior Features
Construction Details 
StoneWood Siding
Fencing 
Fenced
Lot Features 
LandscapedSloped
Patio And Porch 
DeckFront Porch
Roof 
Asphalt
Windows/Doors 
Skylight(s)Window CoveringsWindow Treatments
Community Features
Association Fee 
$100.0
Association Fee Frequency 
Annually
MLS Area 
(07) Northwest Billings; Molt
Financing Terms Available 
CashConventionalVA Loan
Schools
School District
Unknown
Elementary School
Arrowhead
Middle School
Ben Steele
High School
West
Listing courtesy of Lauren Kanning of REAL Broker

All rights reserved. Information deemed reliable, but not verified or guaranteed. Users are responsible for checking the accuracy, completeness, currency, and status of all information.

Copyright © Billings Association of REALTORS® Incorporated and Billings Multiple Listing Service Incorporated.

Neighborhood & Commute
Source: Walkscore
Disclosure: Community information and market data powered by Constellation Data Labs. Information is deemed reliable but not guaranteed.
Save
Ask
Tour
Hide
Share