Save
Ask
Tour
Hide
Share
$550,000
76 Days On Site

1125 Michael Lane
Billings, MT 59105

For Sale|Residential|Active
3
Beds
2
Total Baths
2
Full Baths
2,038
SqFt
$270
/SqFt
1977
Built
Subdivision:
None
County:
Yellowstone
Listing courtesy of Laura MacCatherine of eXp Realty, LLC - Billings
Call Now: 406-206-4886
Is this the listing for you? We can help make it yours.
406-206-4886
1125 Michael Lane1125 Michael Lane1125 Michael Lane1125 Michael Lane
Save
Ask
Tour
Hide
Share

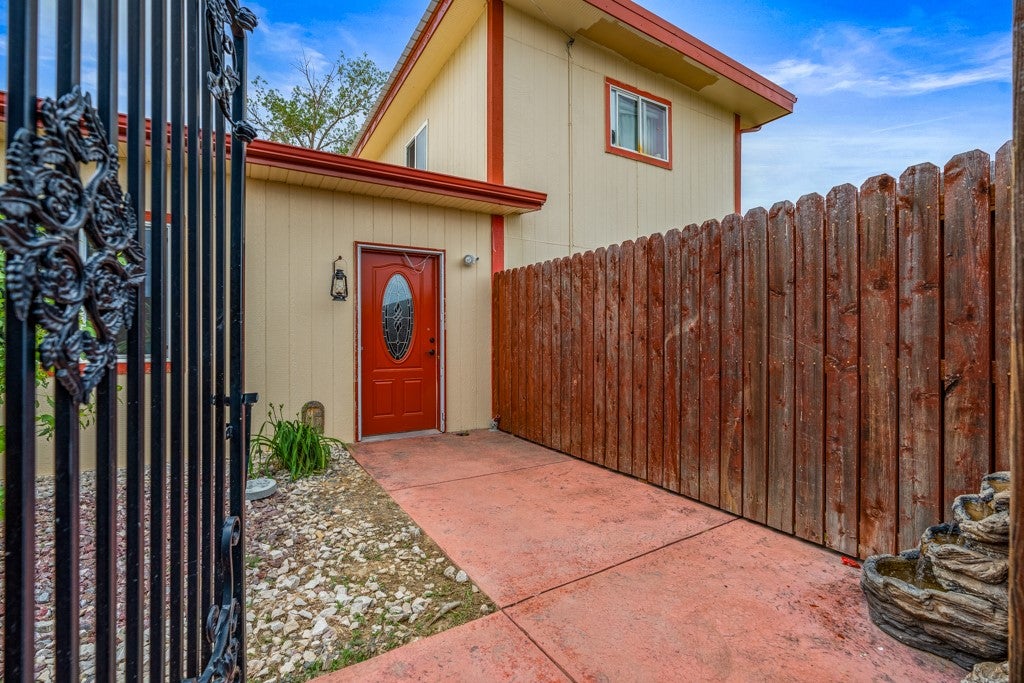
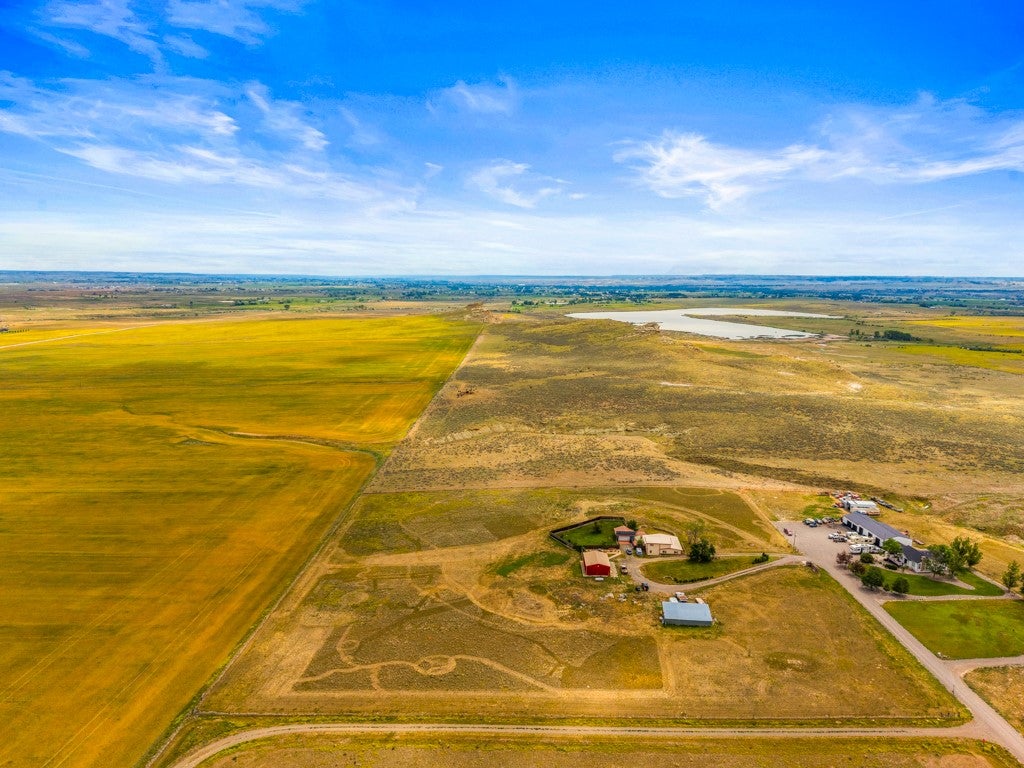
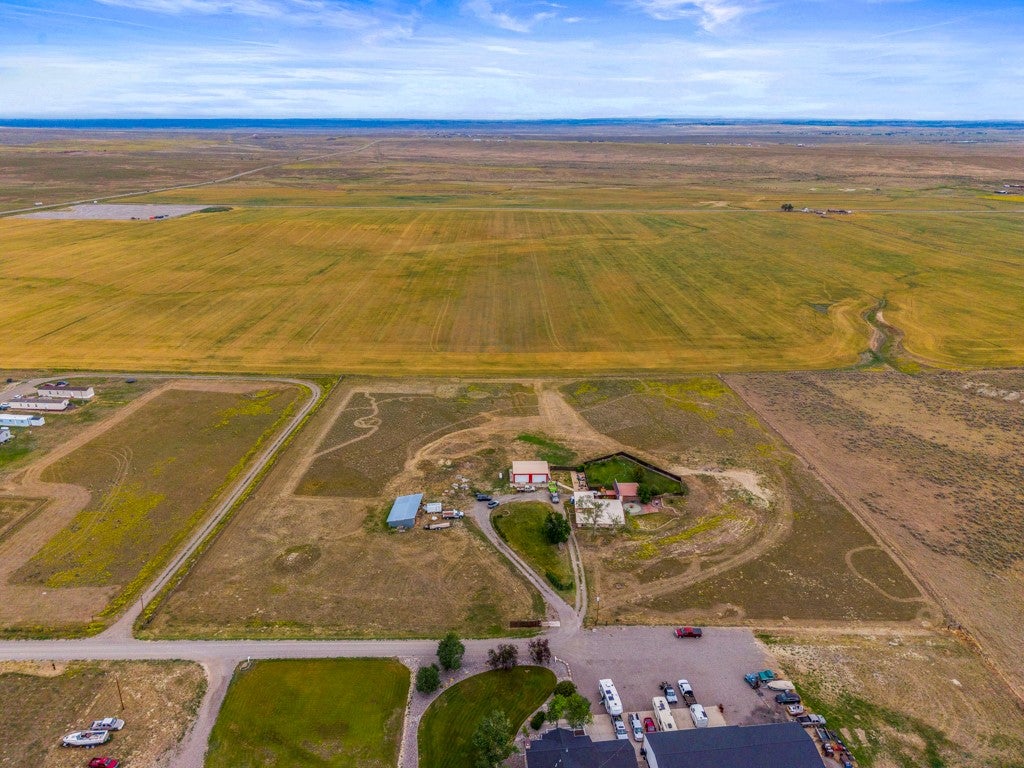
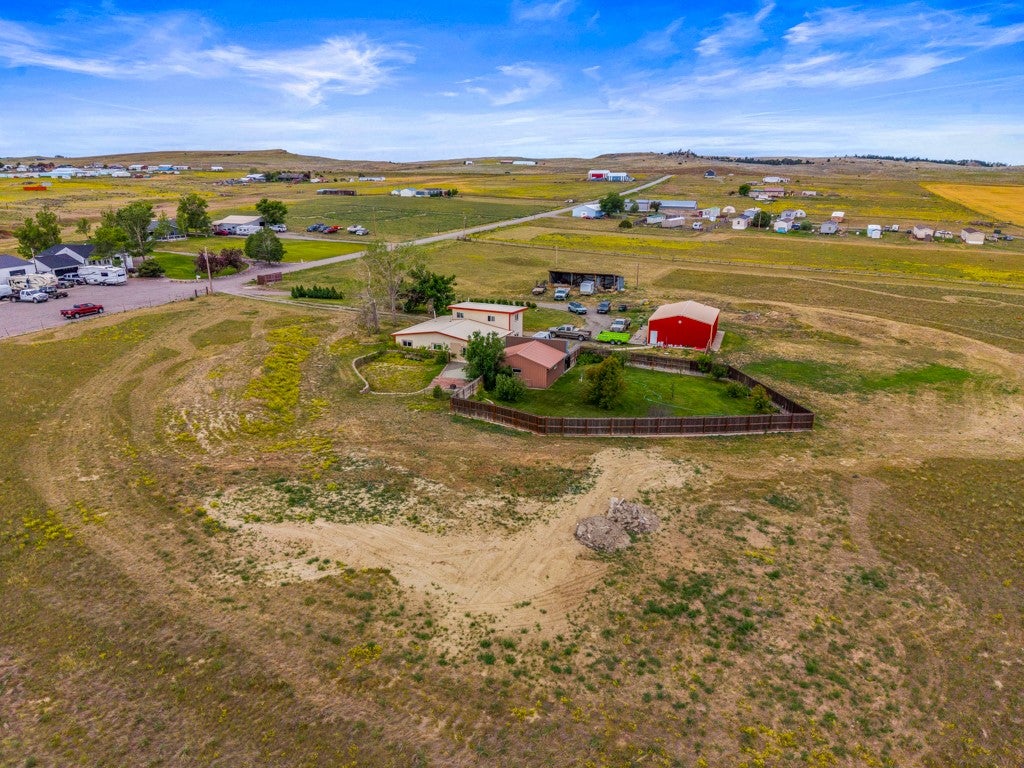
Price Reduced to $550,000! Horse property 5 miles from Billings Heights: 9.63 acres at the end of a quiet road with views of the Bull Mountains and Yellowstone River Valley. No HOA, county property with no subdivision rules. Water is the story here. The 230-ft well produces 17.5 GPM with a new pump in 2025 and has never run dry. It feeds the home, an immaculate lawn, and a fenced garden with apple, plum, and apricot trees plus raspberry bushes. The 3-bedroom, 2-bathroom home is partially earth-sheltered, staying warm in winter and cool in summer. Heated bathroom floors, custom wood trim, two living areas, stamped concrete patio, 2-car garage. Newer roof and a 2016 addition. The heated 30x40 shop with two 10x16 doors handles trucks, trailers, and equipment or any workshop needs. Perimeter fenced pasture ready for livestock. New septic 2010. Additional water storage cistern.Call today!

Save
Ask
Tour
Hide
Share
Listing Snapshot
Price 
$550,000
Days On Site 
76 Days
Bedrooms 
3
Inside Area (SqFt) 
2,038 sqft
Total Baths 
2
Full Baths 
2
Partial Baths 
N/A
Lot Size 
9.63 Acres
Year Built 
1977
MLS® Number 
360403
Status 
Active
Property Tax 
$2,020
HOA/Condo/Coop Fees 
N/A
Sq Ft Source 
N/A
Friends & Family
Recent Activity
3 weeks agoPrice changed to $550,000
3 weeks agoListing updated with changes from the MLS®
3 months agoListing first seen on site
General Features
Acres 
9.63
Disclosures 
Disclosure On File
Foundation 
Slab
Garage 
Yes
Garage Spaces 
2
Levels 
Two
Parking 
DetachedWorkshop in GarageGarage Door Opener
Sewer 
Septic Tank
SqFt Above 
2038
Style 
Two Story
Water Source 
Well
Zoning 
Other
Interior Features
Appliances 
DryerDishwasherElectric RangeMicrowaveOvenRangeRefrigeratorWasherCooktop
Electric 
220 Volts
Fireplace 
Yes
Fireplaces 
1
Heating 
BaseboardElectricOther
Main Level Bedrooms 
2
Bonus Room 
Level - MainFeatures - Ceiling Fan(s)
Living Room 
Level - MainFeatures - Ceiling Fan(s)
Master Bedroom 
Level - UpperDescription - Custom,Suite
Save
Ask
Tour
Hide
Share
Exterior Features
Construction Details 
Wood Siding
Exterior 
Garden
Fencing 
Fenced
Lot Features 
LandscapedLevelSecluded
Other Structures 
Shed(s)Workshop
Patio And Porch 
DeckPatio
Roof 
Metal
Community Features
MLS Area 
(02) Billings Bench (East of Main)
Financing Terms Available 
CashConventionalFHAUSDA LoanVA Loan1031 Exchange
Schools
School District
Unknown
Elementary School
Independent
Middle School
Medicine Crow
High School
Skyview
Listing courtesy of Laura MacCatherine of eXp Realty, LLC - Billings

All rights reserved. Information deemed reliable, but not verified or guaranteed. Users are responsible for checking the accuracy, completeness, currency, and status of all information.

Copyright © Billings Association of REALTORS® Incorporated and Billings Multiple Listing Service Incorporated.

Neighborhood & Commute
Source: Walkscore
Disclosure: Community information and market data powered by Constellation Data Labs. Information is deemed reliable but not guaranteed.
Save
Ask
Tour
Hide
Share