Save
Ask
Tour
Hide
Share
$635,000
82 Days On Site

2538 Ranchette Road
Billings, MT 59105

For Sale|Single Family Residence|Active Under Contract
5
Beds
3
Total Baths
3
Full Baths
2,963
SqFt
$214
/SqFt
1998
Built
Subdivision:
Rolling Hills Ranchettes
County:
Yellowstone
Listing courtesy of Cotti Bushfield of Meridian Real Estate LLC
Call Now: 406-206-4886
Is this the listing for you? We can help make it yours.
406-206-4886
2538 Ranchette Road2538 Ranchette Road2538 Ranchette Road2538 Ranchette Road
Save
Ask
Tour
Hide
Share

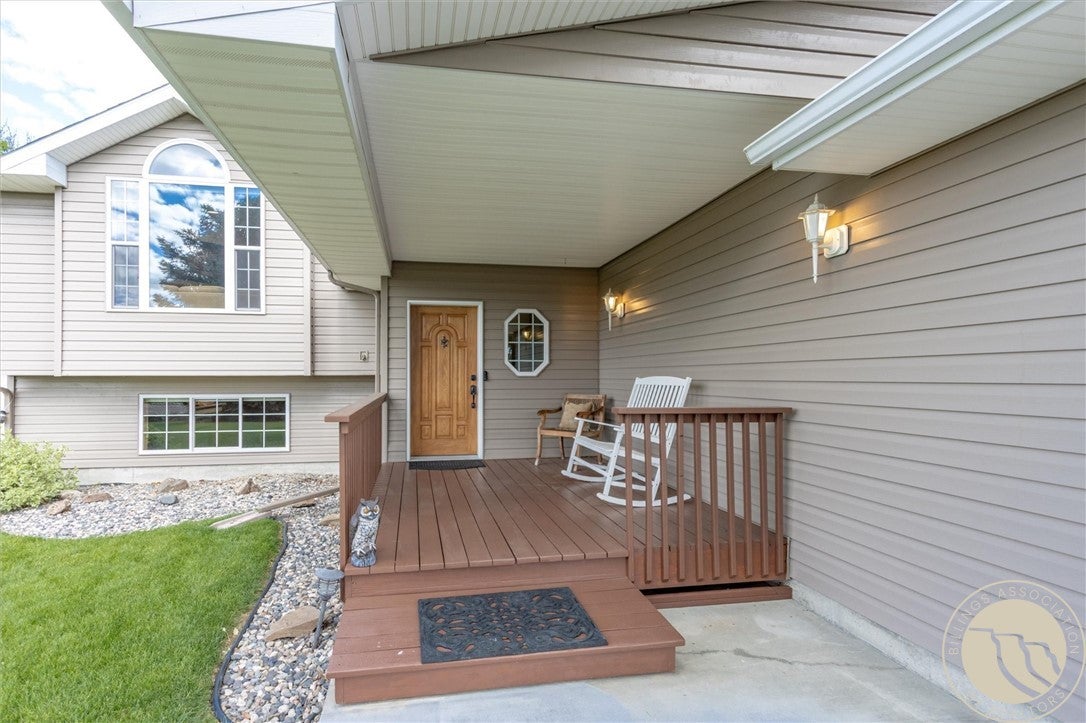
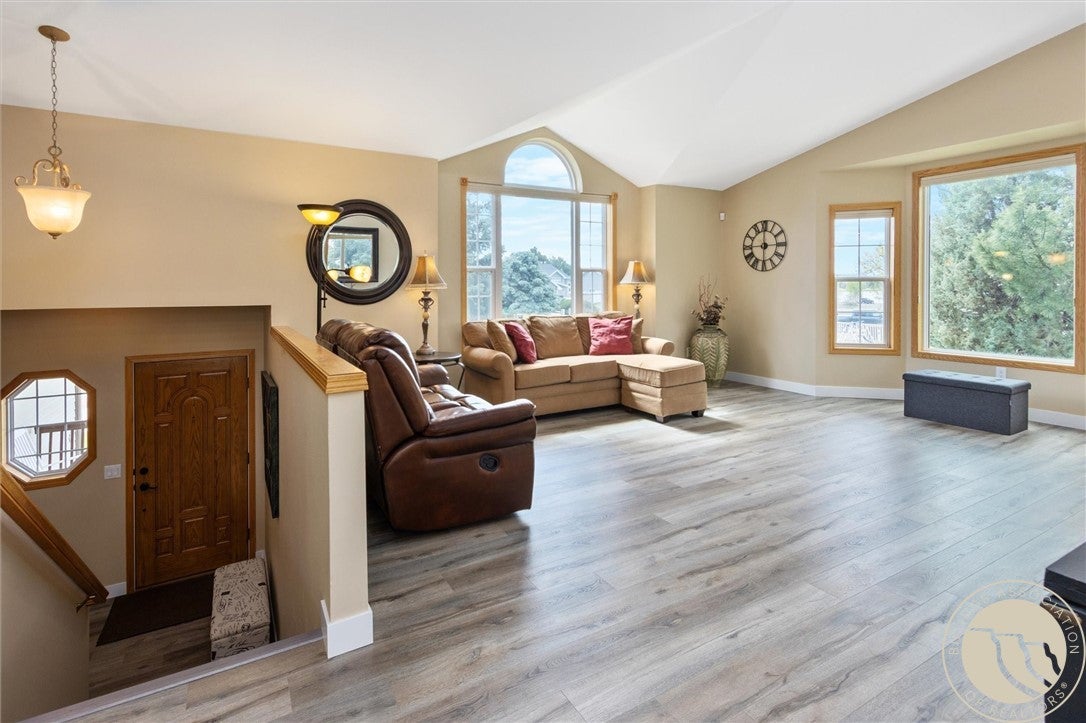
Exquisite half-acre estate overlooking a city park with Lake Elmo views. Meticulously remodeled, the gourmet chef’s kitchen features premium quartz countertops, an oversized island, custom soft-close cabinetry with pull-out organizers, gas stove, convection oven, and a coffee bar. All appliances are Frigidaire Professional Series. The luxurious primary suite and two spa-inspired baths showcase quartz surfaces and walk-in showers. Entertain on the full-length Trex deck or enjoy the hot tub on the protected concrete patio below. Additional features include: luxury vinyl and tile flooring, two elegant fireplaces, walkout lower level, three-car oversized garage, RV parking, monitored security, doorbell and driveway cameras, lighting automation, durable metal siding, vinyl fencing, and a new roof installed in August 2026.

Save
Ask
Tour
Hide
Share
Listing Snapshot
Price 
$635,000
Days On Site 
82 Days
Bedrooms 
5
Inside Area (SqFt) 
2,963 sqft
Total Baths 
3
Full Baths 
3
Partial Baths 
N/A
Lot Size 
0.44 Acres
Year Built 
1998
MLS® Number 
360201
Status 
Active Under Contract
Property Tax 
$4,132
HOA/Condo/Coop Fees 
N/A
Sq Ft Source 
N/A
Friends & Family
Recent Activity
7 days agoStatus changed to Active Under Contract
7 days agoListing updated with changes from the MLS®
2 months agoPrice changed to $635,000
3 months agoListing first seen on site
General Features
Acres 
0.44
Attached Garage 
Yes
Disclosures 
Disclosure On File
Garage 
Yes
Garage Spaces 
3
Levels 
TwoMulti/Split
Parking 
AttachedOversizedAdditional ParkingRV Access/Parking
Property Condition 
Updated/Remodeled
Property Sub Type 
Single Family Residence
Sewer 
Septic Tank
SqFt Above 
1580
Style 
Bi Level, Contemporary
Water Source 
Public
Zoning 
N3 - Suburban Neighborhood Residential
Interior Features
Appliances 
DishwasherGas RangeMicrowaveOvenRangeRefrigerator
Basement 
DaylightFullWalk-Out Access
Cooling 
Ceiling Fan(s)Central Air
Fireplace 
Yes
Fireplace Features 
Gas
Fireplaces 
2
Heating 
Natural GasForced Air
Interior 
Ceiling Fan(s)Pantry
Main Level Bedrooms 
2
Spa 
Yes
Bedroom 
Level - Basement
Dining Room 
Level - MainFeatures - Chandelier
Family Room 
Level - Basement
Kitchen 
Level - MainFeatures - Vaulted Ceiling(s)Description - Breakfast Bar,Island,Pantry
Laundry 
Level - BasementFeatures - Recessed LightingDescription - Walk-Out
Living Room 
Level - MainFeatures - Ceiling Fan(s), Vaulted Ceiling(s)
Master Bedroom 
Level - MainFeatures - Ceiling Fan(s), Walk-In Closet(s)Description - Walk-Out
Save
Ask
Tour
Hide
Share
Exterior Features
Construction Details 
Metal Siding
Exterior 
Storage
Fencing 
Fenced
Lot Features 
LandscapedViews
Other Structures 
Workshop
Patio And Porch 
CoveredDeckFront PorchPatio
Roof 
Asphalt
Spa 
Yes
Community Features
MLS Area 
(01) Billings Heights (West of Main)
Financing Terms Available 
CashConventionalFHA
Schools
School District
Unknown
Elementary School
Independent
Middle School
Medicine Crow
High School
Skyview
Listing courtesy of Cotti Bushfield of Meridian Real Estate LLC

All rights reserved. Information deemed reliable, but not verified or guaranteed. Users are responsible for checking the accuracy, completeness, currency, and status of all information.

Copyright © Billings Association of REALTORS® Incorporated and Billings Multiple Listing Service Incorporated.

Neighborhood & Commute
Source: Walkscore
Disclosure: Community information and market data powered by Constellation Data Labs. Information is deemed reliable but not guaranteed.
Save
Ask
Tour
Hide
Share