Save
Ask
Tour
Hide
Share
$594,600
88 Days On Site

862 Senora Avenue
Billings, MT 59105

For Sale|Single Family Residence|Active Under Contract
4
Beds
3
Total Baths
3
Full Baths
3,524
SqFt
$169
/SqFt
1991
Built
Subdivision:
Terrace Estates
County:
Yellowstone
Listing courtesy of Shelly Harris of 406 Realty Group, LLC
Call Now: 406-206-4886
Is this the listing for you? We can help make it yours.
406-206-4886
862 Senora Avenue862 Senora Avenue862 Senora Avenue862 Senora Avenue
Save
Ask
Tour
Hide
Share

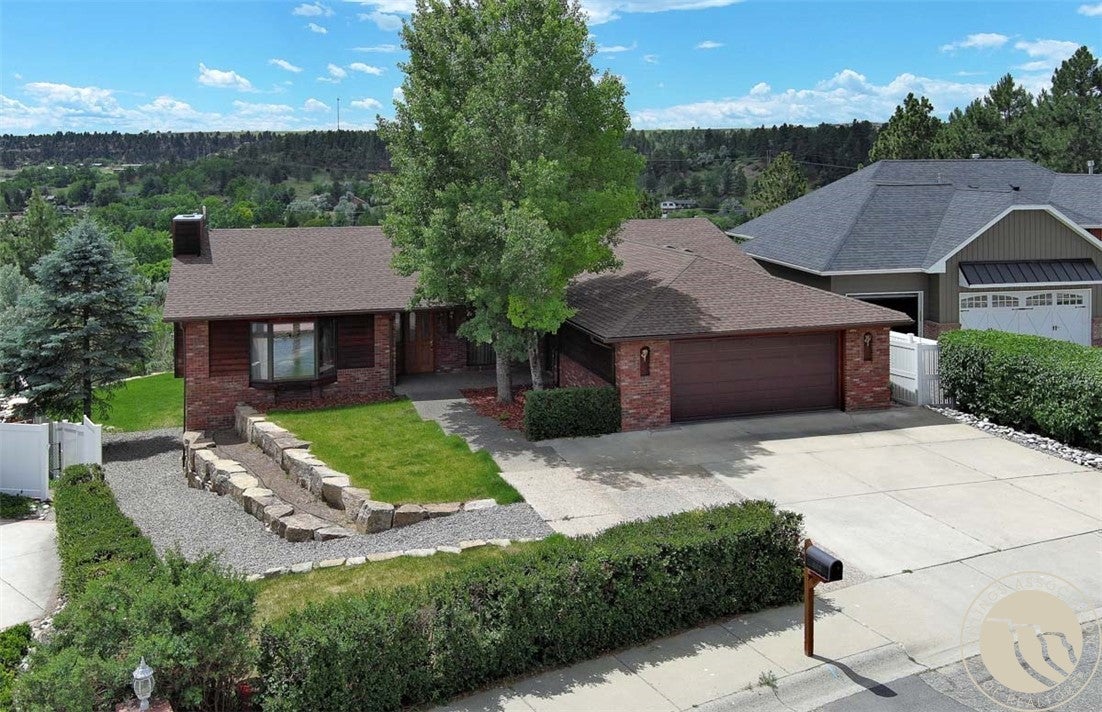
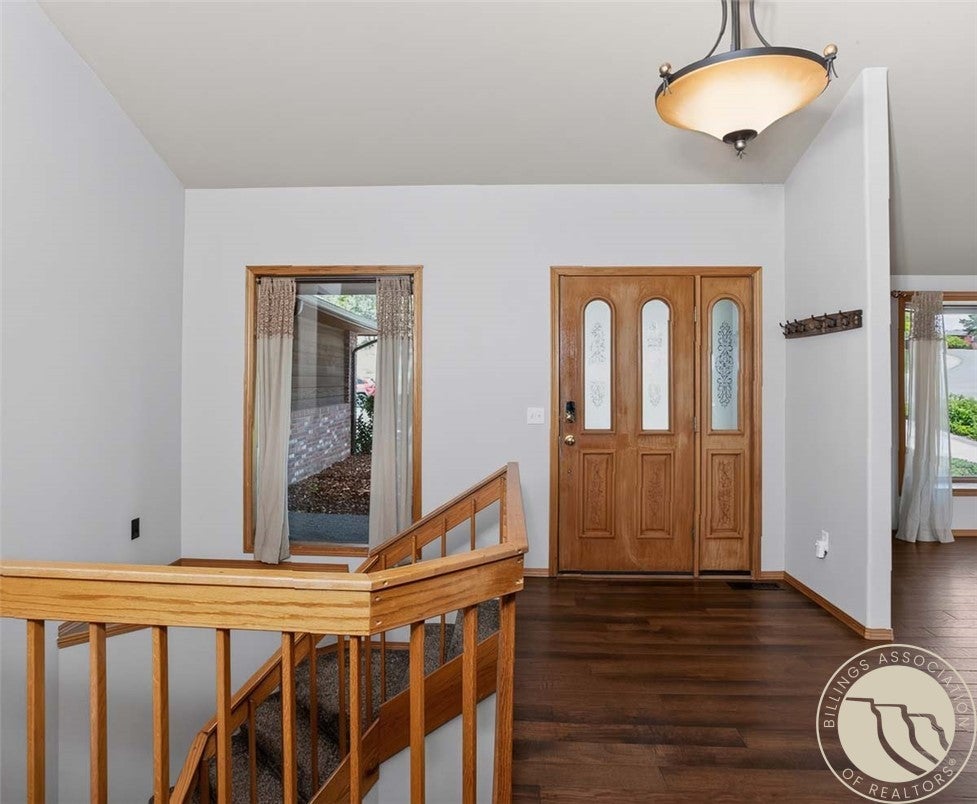
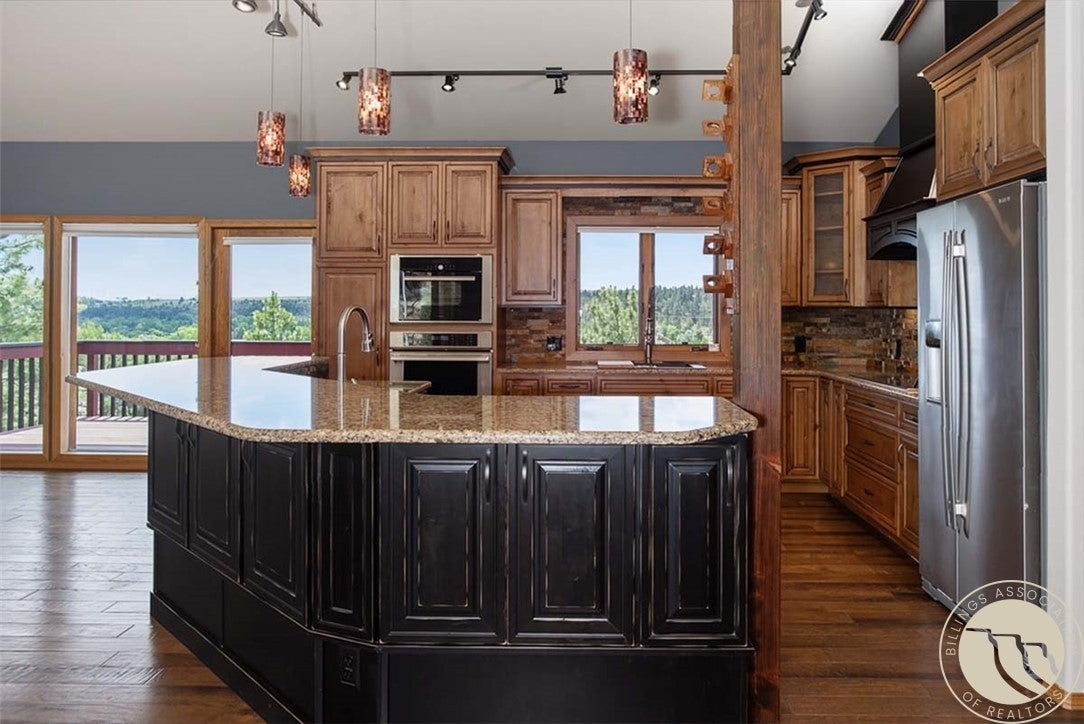
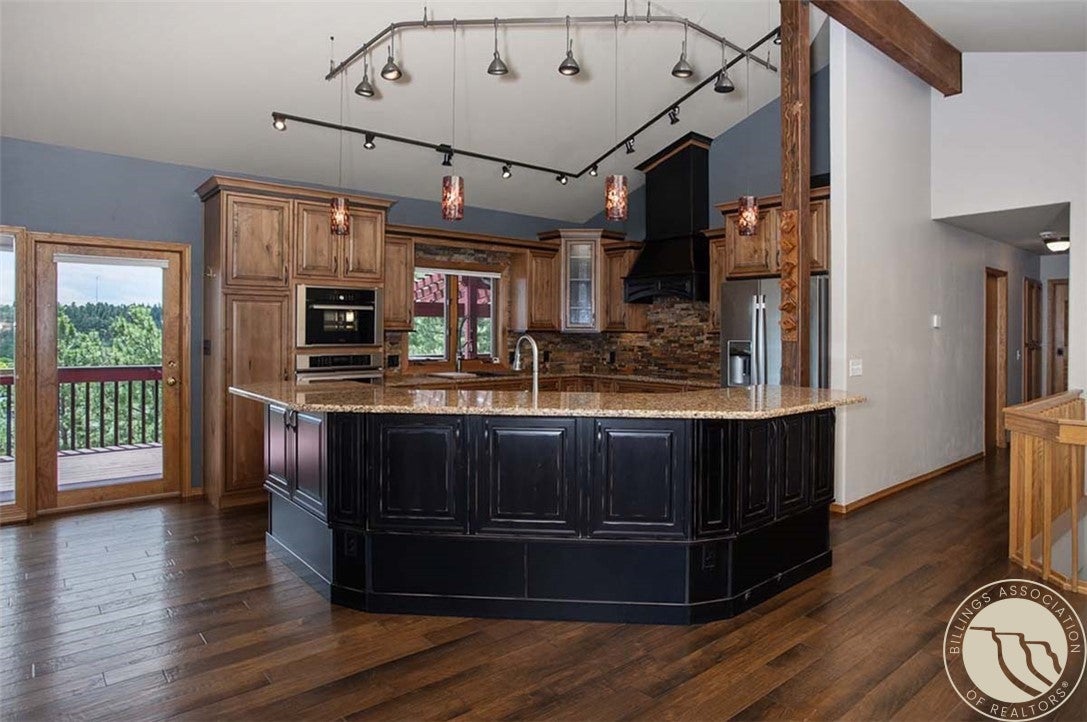
This immaculate home has space, beauty & views. When you enter the property, you are greeted by a gorgeous chef’s kitchen with high end appliances, prep sink, custom cabinets & quartz countertops. The open kitchen, dining & living space offers a welcoming entertaining space with hard wood floors & floor to ceiling stone fireplace. The deck offers phenomenal views, space for outdoor living & coverage to the patio below. It has access to the spacious primary suite with an updated bath with a brand new, huge double vanity & spacious walk-in closet. The main level also offers another bath with a new vanity. A huge pantry, laundry & storage area complete the level. The walkout/daylight bsmt has a living area, 3 beds, a full bath with dbl sinks that connects to a bedroom, & large bonus room. There is tons of storage. All information deemed reliable but not guaranteed. Buyer/Agent to verify.

Save
Ask
Tour
Hide
Share
Listing Snapshot
Price 
$594,600
Days On Site 
88 Days
Bedrooms 
4
Inside Area (SqFt) 
3,524 sqft
Total Baths 
3
Full Baths 
3
Partial Baths 
N/A
Lot Size 
0.459 Acres
Year Built 
1991
MLS® Number 
360108
Status 
Active Under Contract
Property Tax 
$4,381
HOA/Condo/Coop Fees 
N/A
Sq Ft Source 
N/A
Friends & Family
Recent Activity
2 weeks agoStatus changed to Active Under Contract
2 weeks agoListing updated with changes from the MLS®
4 weeks agoPrice changed to $594,600
3 months agoListing first seen on site
General Features
Acres 
0.459
Attached Garage 
Yes
Disclosures 
Disclosure On File
Garage 
Yes
Garage Spaces 
2
Levels 
Two
Parking 
AttachedGarage Door Opener
Property Sub Type 
Single Family Residence
Sewer 
Public Sewer
SqFt Above 
1762
Style 
Ranch
Water Source 
Public
Zoning 
N3 - Suburban Neighborhood Residential
Interior Features
Appliances 
DishwasherMicrowaveOvenRangeRefrigerator
Basement 
DaylightWalk-Out Access
Cooling 
Ceiling Fan(s)Central Air
Fireplace 
Yes
Fireplace Features 
Gas
Fireplaces 
2
Heating 
Natural GasForced Air
Interior 
Ceiling Fan(s)Pantry
Main Level Bedrooms 
1
Window Features 
Window CoveringsWindow Treatments
Bedroom 
Level - Basement
Bonus Room 
Level - Basement
Dining Room 
Level - MainFeatures - Ceiling Fan(s), Vaulted Ceiling(s)
Family Room 
Level - Basement
Kitchen 
Level - MainFeatures - Vaulted Ceiling(s)Description - Island
Living Room 
Level - MainFeatures - Ceiling Fan(s), Vaulted Ceiling(s)
Master Bedroom 
Level - MainFeatures - Ceiling Fan(s), Walk-In Closet(s)Description - Bath,Suite,Walk-In
Save
Ask
Tour
Hide
Share
Exterior Features
Construction Details 
Cedar
Exterior 
Storage
Fencing 
None
Lot Features 
LandscapedViews
Patio And Porch 
DeckCoveredPatio
Roof 
AsphaltShingle
Windows/Doors 
Window CoveringsWindow Treatments
Community Features
MLS Area 
(01) Billings Heights (West of Main)
Financing Terms Available 
CashConventionalFHAVA Loan
Schools
School District
Unknown
Elementary School
Eagle Cliffs
Middle School
Castle Rock
High School
Skyview
Listing courtesy of Shelly Harris of 406 Realty Group, LLC

All rights reserved. Information deemed reliable, but not verified or guaranteed. Users are responsible for checking the accuracy, completeness, currency, and status of all information.

Copyright © Billings Association of REALTORS® Incorporated and Billings Multiple Listing Service Incorporated.

Neighborhood & Commute
Source: Walkscore
Disclosure: Community information and market data powered by Constellation Data Labs. Information is deemed reliable but not guaranteed.
Save
Ask
Tour
Hide
Share