
Save
Ask
Tour
Hide
$660,000
86 Days On Site
4453 Loma Vista DriveBillings, MT 59106
For Sale|Single Family Residence|Active Under Contract
6
Beds
4
Total Baths
4
Full Baths
4,551
SqFt
$145
/SqFt
1977
Built
Subdivision:
Rimrock West Estates
County:
Yellowstone
Listing courtesy of Jacque Lorang of Heavenly Homes, Inc.
Call Now: 406-206-4886
Is this the listing for you? We can help make it yours.
406-206-4886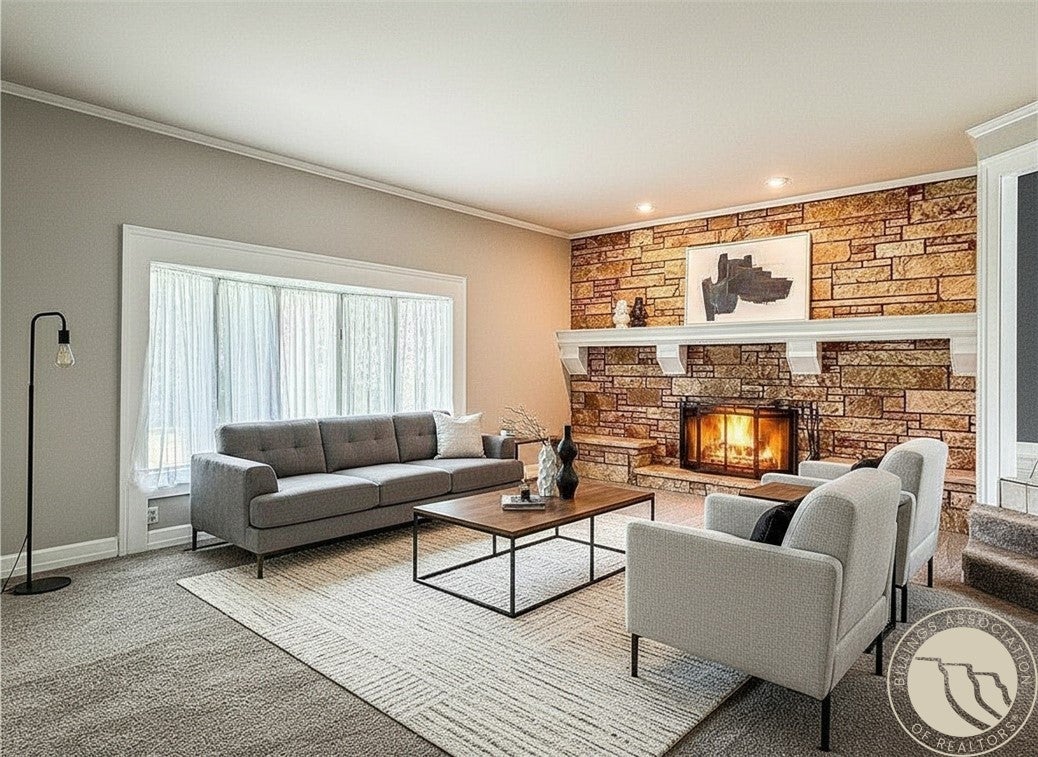
Save
Ask
Tour
Hide
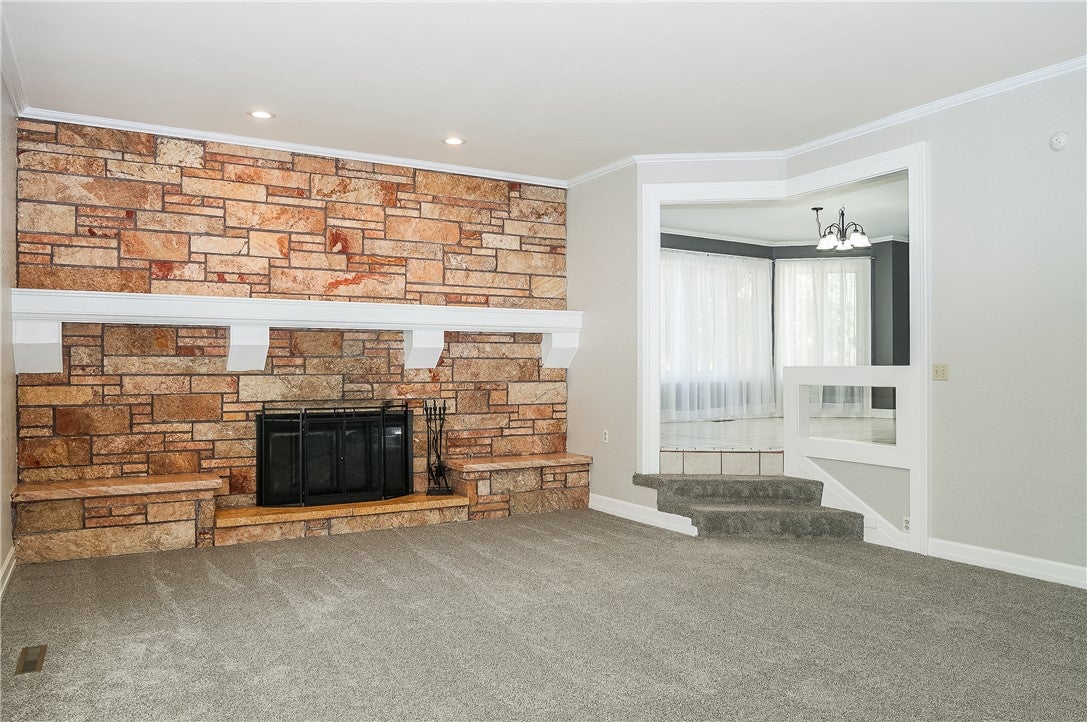
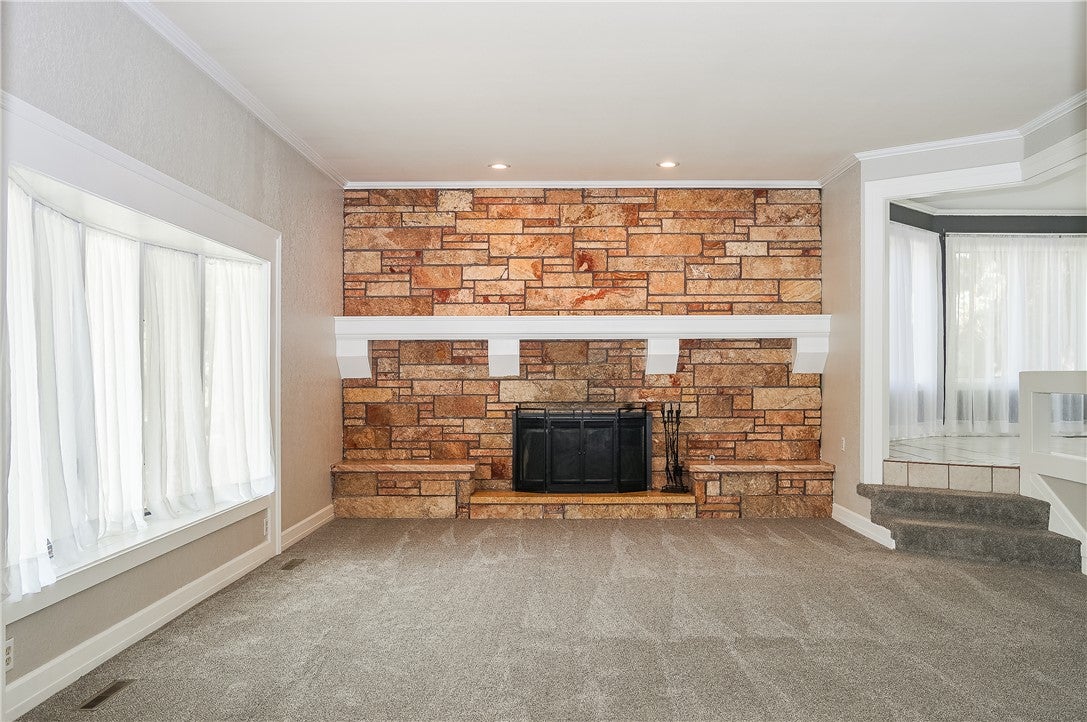
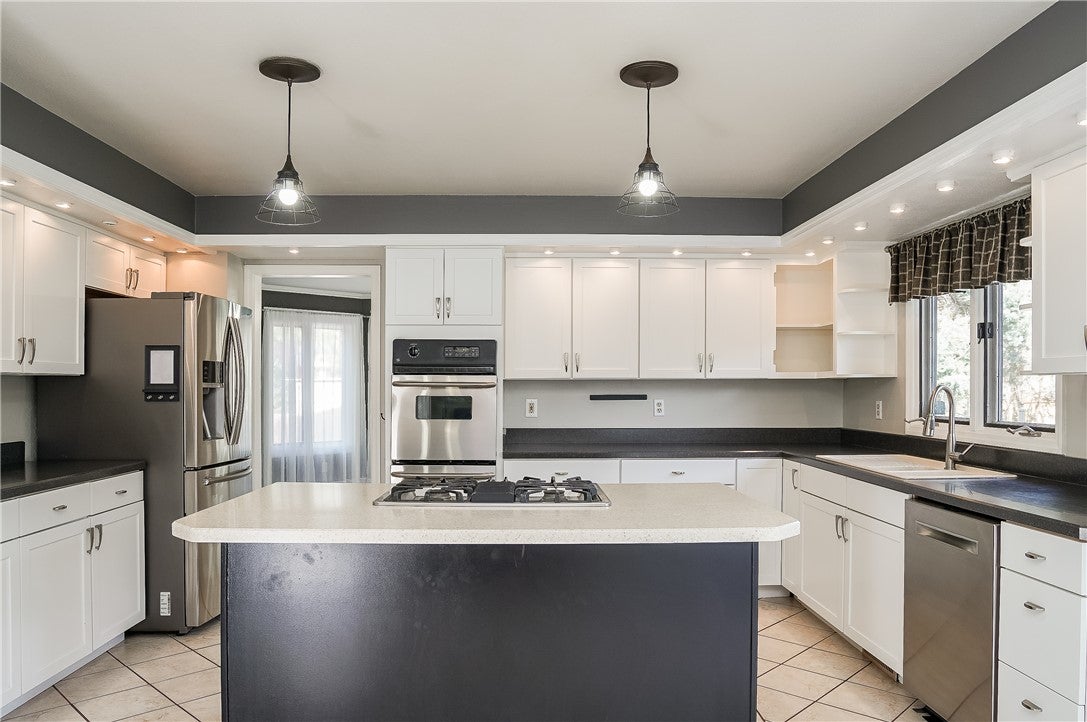
Run don’t walk to this deal! This clean, well kept move-in ready home just needs a little "facelift". This Rimrock West Estates home is primed to reach its full potential with plenty of equity for its new buyer to capitalize. Updated kitchen with newer appliances, 6 big bedrooms, an impressive primary suite with not just duel vanities but separate walk-in closets too! Custom library, classy game room with fireplace and wet bar, lots of wonderful light, a HUGE 20,000+square foot lot and 4 car garage make this a lot of home for the price. Pre-listing inspection available.
Save
Ask
Tour
Hide
Listing Snapshot
Price
$660,000
Days On Site
86 Days
Bedrooms
6
Inside Area (SqFt)
4,551 sqft
Total Baths
4
Full Baths
4
Partial Baths
N/A
Lot Size
0.4714 Acres
Year Built
1977
MLS® Number
360083
Status
Active Under Contract
Property Tax
$5,167
HOA/Condo/Coop Fees
N/A
Sq Ft Source
N/A
Friends & Family
Recent Activity
| a week ago | Status changed to Active Under Contract | |
| a week ago | Listing updated with changes from the MLS® | |
| 3 months ago | Price changed to $660,000 | |
| 3 months ago | Listing first seen on site |
General Features
Acres
0.4714
Attached Garage
Yes
Disclosures
Disclosure On File
Garage
Yes
Garage Spaces
4
Levels
TwoMulti/Split
Parking
AttachedGarageOversizedAdditional ParkingRV Access/Parking
Property Sub Type
Single Family Residence
Sewer
Public Sewer
SqFt Above
3561
Style
Bi Level, Tri Level
Water Source
Public
Zoning
N3 - Suburban Neighborhood Residential
Interior Features
Appliances
CooktopDishwasherMicrowaveOvenRangeRefrigeratorGas Range
Basement
Partial
Cooling
Central Air
Fireplace
Yes
Fireplace Features
Gas
Fireplaces
2
Heating
Natural GasForced Air
Interior
Wet Bar
Laundry Features
Washer Hookup
Main Level Bedrooms
1
Den
Level - MainFeatures - Bookcases, Built-in Features, Other
Dining Room
Level - MainFeatures - Chandelier
Family Room
Level - Main
Game Room
Level - BasementFeatures - Wet Bar
Kitchen
Level - Main
Master Bedroom
Level - UpperFeatures - Walk-In Closet(s)
Save
Ask
Tour
Hide
Exterior Features
Construction Details
BrickWood Siding
Fencing
Fenced
Lot Features
LandscapedViews
Other Structures
Shed(s)
Patio And Porch
DeckPatio
Roof
AsphaltShingle
Community Features
MLS Area
(07) Northwest Billings; Molt
Financing Terms Available
Cash
Schools
School District
Unknown
Elementary School
Arrowhead
Middle School
Ben Steele
High School
West
Listing courtesy of Jacque Lorang of Heavenly Homes, Inc.
All rights reserved. Information deemed reliable, but not verified or guaranteed. Users are responsible for checking the accuracy, completeness, currency, and status of all information.
Copyright © Billings Association of REALTORS® Incorporated and Billings Multiple Listing Service Incorporated.
All rights reserved. Information deemed reliable, but not verified or guaranteed. Users are responsible for checking the accuracy, completeness, currency, and status of all information.
Copyright © Billings Association of REALTORS® Incorporated and Billings Multiple Listing Service Incorporated.
Neighborhood & Commute
Source: Walkscore
Disclosure: Community information and market data powered by Constellation Data Labs. Information is deemed reliable but not guaranteed.
Save
Ask
Tour
Hide