
Save
Ask
Tour
Hide
$824,900
108 Days On Site
37 Heatherwood LaneBillings, MT 59102
For Sale|Townhouse|Active
3
Beds
4
Total Baths
3
Full Baths
1
Partial Bath
5,418
SqFt
$152
/SqFt
1984
Built
Subdivision:
Pointe Twnhs 21
County:
Yellowstone
Listing courtesy of Tara Wolf of Tara Wolf Realty, LLC
Call Now: 406-206-4886
Is this the listing for you? We can help make it yours.
406-206-4886Upcoming Open Houses
Sun, Sep 20, 12:00 PM - 3:00 PM
Save
Ask
Tour
Hide
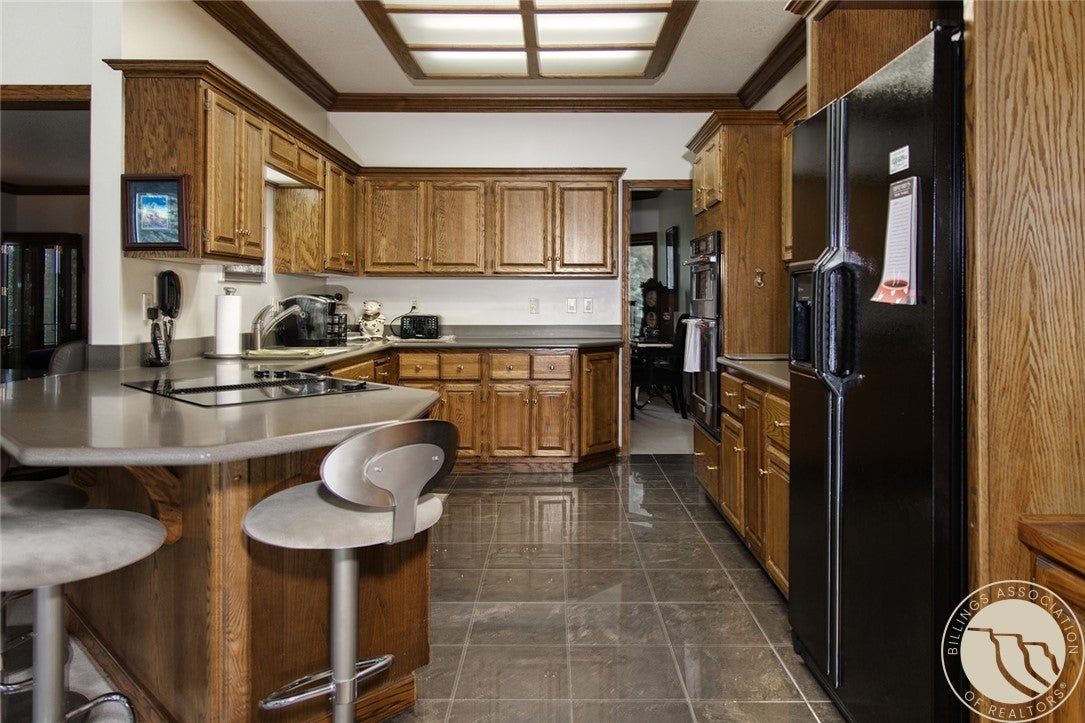
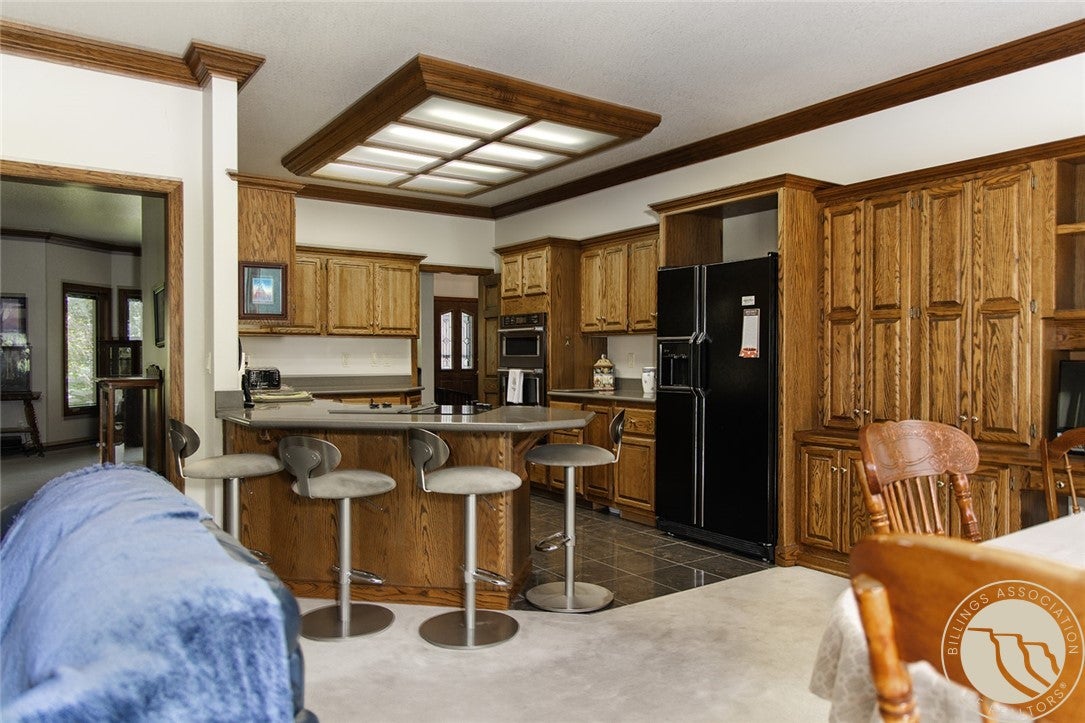
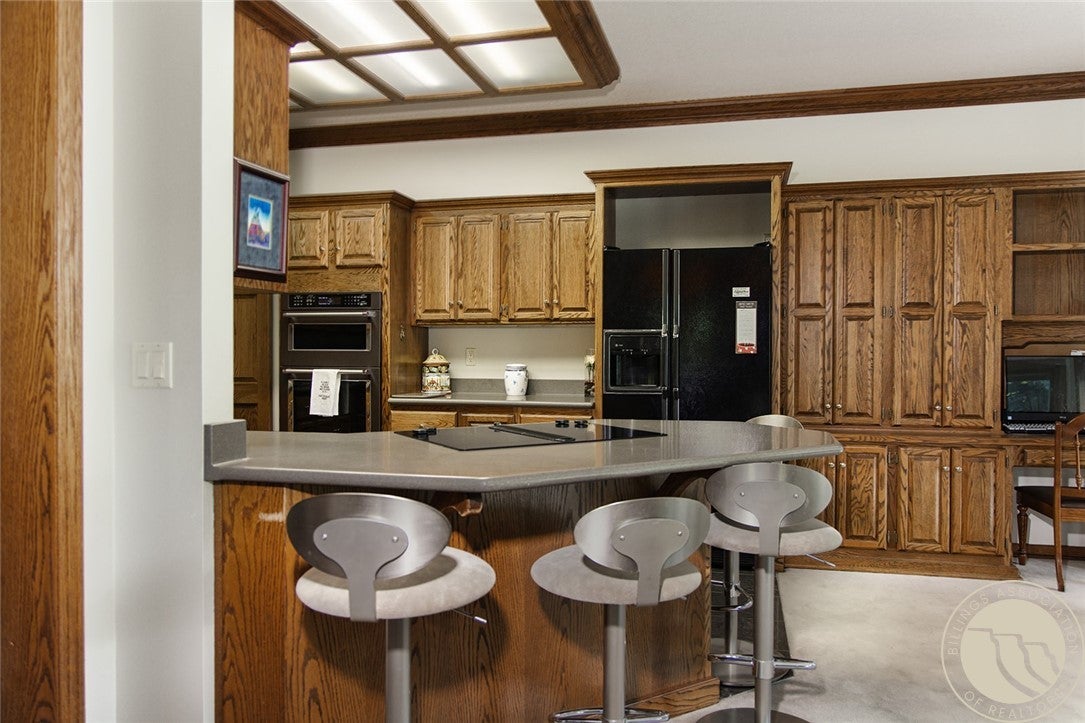
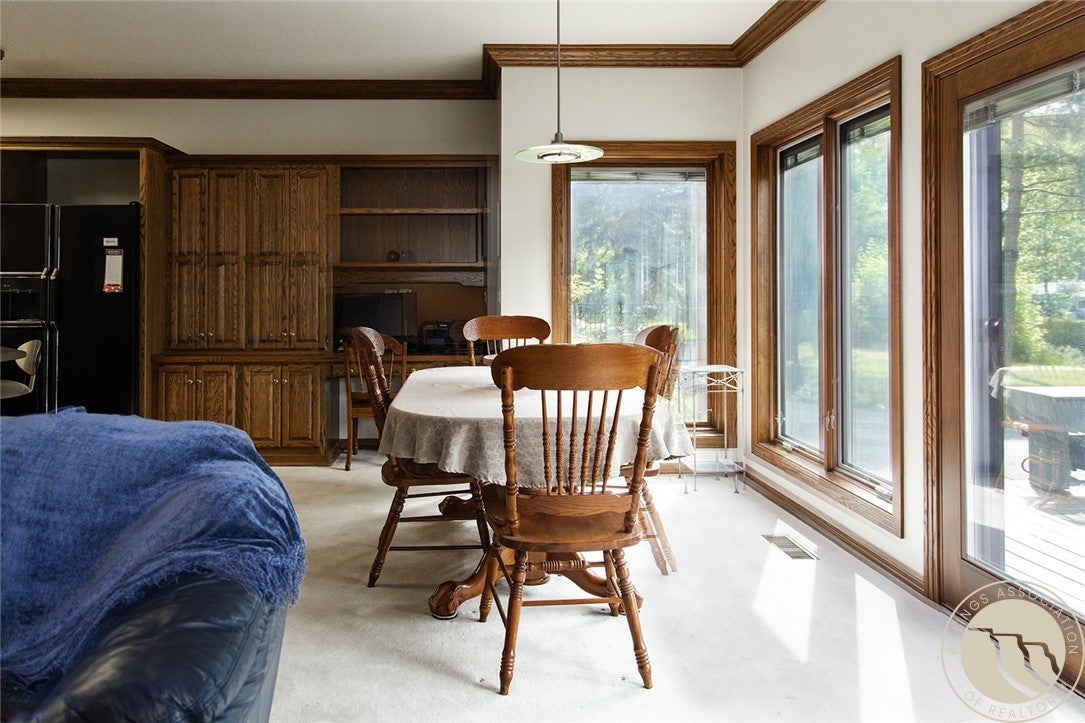
Nestled on a quiet cul-de-sac in a desirable neighborhood, this spacious home offers the perfect blend of comfort and functionality to meet a variety of family needs. Enjoy peaceful views of the canal from your back deck while taking in the abundance of local wildlife. Inside, you'll find beautiful oak crown molding, custom built-ins, and quality craftsmanship throughout. Recent updates include a new roof, new siding, and most windows have been replaced, providing added value and peace of mind. Don't miss the opportunity to make this exceptional property your forever home.
Save
Ask
Tour
Hide
Listing Snapshot
Price
$824,900
Days On Site
108 Days
Bedrooms
3
Inside Area (SqFt)
5,418 sqft
Total Baths
4
Full Baths
3
Partial Baths
1
Lot Size
0.0842 Acres
Year Built
1984
MLS® Number
359691
Status
Active
Property Tax
$7,070
HOA/Condo/Coop Fees
$350 monthly
Sq Ft Source
N/A
Friends & Family
Recent Activity
| 4 days ago | Price changed to $824,900 | |
| 4 days ago | Listing updated with changes from the MLS® | |
| 4 months ago | Listing first seen on site |
General Features
Acres
0.0842
Attached Garage
Yes
Disclosures
Sellers Disclosure Not Available
Garage
Yes
Garage Spaces
3
Levels
One
Parking
Attached
Property Sub Type
Townhouse
Sewer
Public Sewer
SqFt Above
2709
Style
Detached
Zoning
PUD - Planned Unit Development
Interior Features
Appliances
DishwasherMicrowaveOvenRangeRefrigerator
Basement
Full
Cooling
Central Air
Fireplace
Yes
Fireplaces
2
Heating
Other
Main Level Bedrooms
2
Bedroom
Level - Main
Master Bedroom
Level - Main
Save
Ask
Tour
Hide
Exterior Features
Construction Details
BrickMasonite
Fencing
None
Lot Features
Cul-De-SacLandscapedSecluded
Roof
Asphalt
Community Features
Association Fee
$350.0
Association Fee Frequency
Monthly
MLS Area
(07) Northwest Billings; Molt
Financing Terms Available
Cash
Schools
School District
Unknown
Elementary School
Rosepark
Middle School
Lewis and Clark
High School
Senior High
Listing courtesy of Tara Wolf of Tara Wolf Realty, LLC
All rights reserved. Information deemed reliable, but not verified or guaranteed. Users are responsible for checking the accuracy, completeness, currency, and status of all information.
Copyright © Billings Association of REALTORS® Incorporated and Billings Multiple Listing Service Incorporated.
All rights reserved. Information deemed reliable, but not verified or guaranteed. Users are responsible for checking the accuracy, completeness, currency, and status of all information.
Copyright © Billings Association of REALTORS® Incorporated and Billings Multiple Listing Service Incorporated.
Neighborhood & Commute
Source: Walkscore
Disclosure: Community information and market data powered by Constellation Data Labs. Information is deemed reliable but not guaranteed.
Save
Ask
Tour
Hide