Save
Ask
Tour
Hide
Share
$475,000
4 Days On Site

575 Tabriz Drive
Billings, MT 59105

For Sale|Single Family Residence|Active
4
Beds
3
Total Baths
3
Full Baths
2,562
SqFt
$185
/SqFt
1984
Built
Subdivision:
Sahara Sands 1st Filing
County:
Yellowstone
Listing courtesy of Carly MacNaughton of Real Estate Hub LLLP
Call Now: 406-206-4886
Is this the listing for you? We can help make it yours.
406-206-4886
Upcoming Open Houses
Sun, May 31, 12:00 PM - 2:00 PM
575 Tabriz Drive575 Tabriz Drive575 Tabriz Drive575 Tabriz Drive
Save
Ask
Tour
Hide
Share

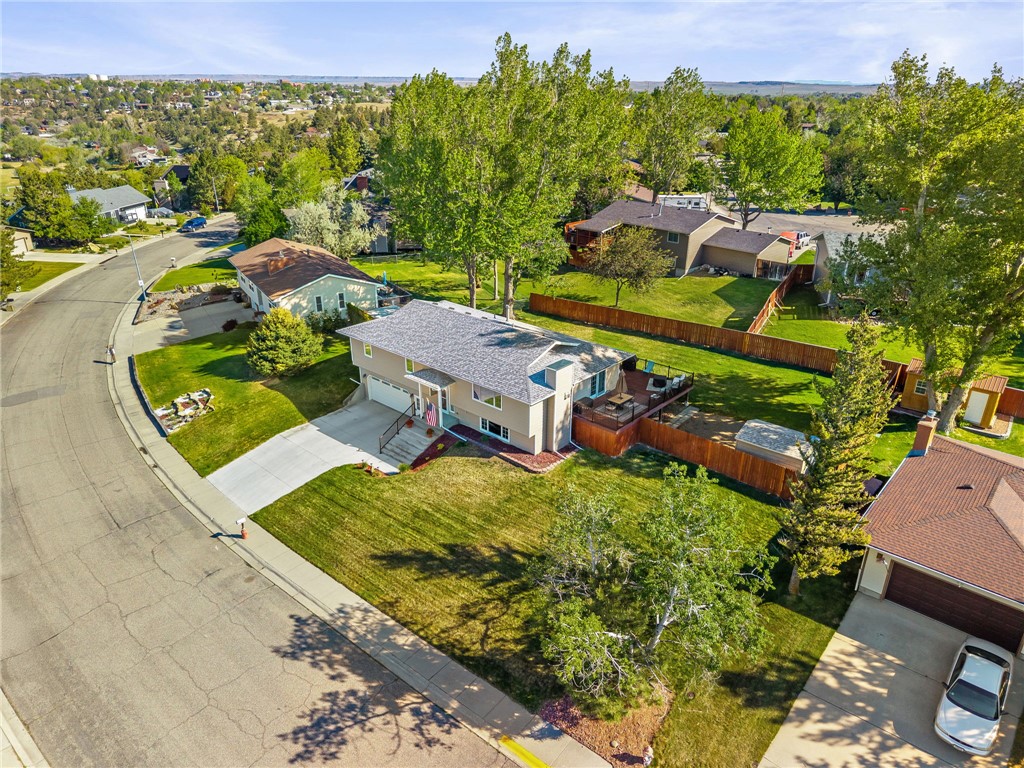
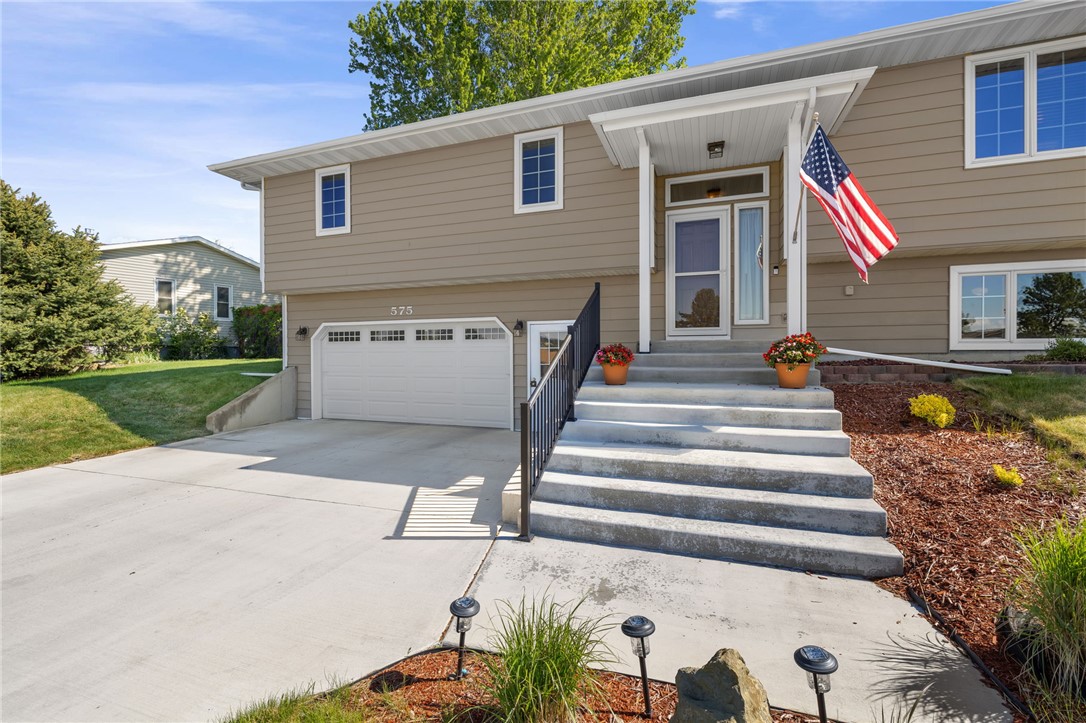
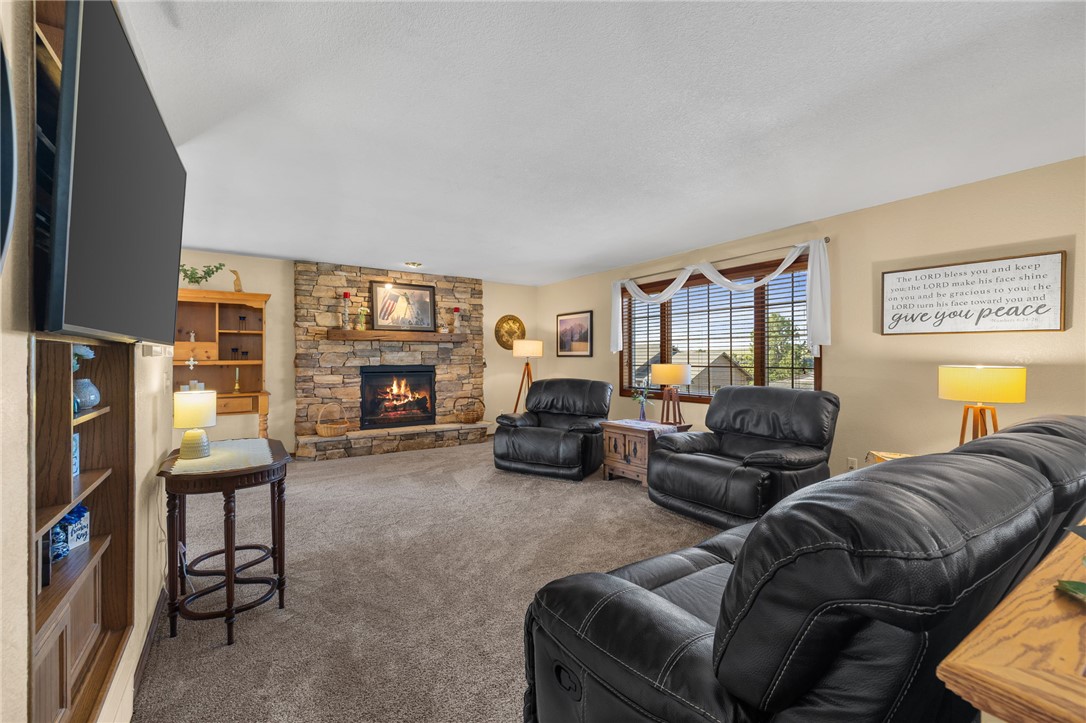
There's a version of the Heights that feels settled and established — big lot, mature trees, a neighborhood that's been there a while. This is that house, with a fully updated kitchen and primary bath to match. Built in 1984 on nearly 13,000 sq ft, this home has been updated where it counts. The kitchen is completely remodeled — the kind that makes the whole house feel current. The primary bath has a tile shower that holds its own against new construction. Natural light, a gas fireplace, sliding doors, and a daylight basement make the floor plan live bigger than 2,562 sq ft suggests. The wraparound deck with views and the tuck-under heated garage are the details every Heights buyer who's survived a Montana winter will immediately appreciate. 4 beds · 3 baths · easy access from Main Street and Shiloh without the congestion of living right in it.

Save
Ask
Tour
Hide
Share
Listing Snapshot
Price 
$475,000
Days On Site 
4 Days
Bedrooms 
4
Inside Area (SqFt) 
2,562 sqft
Total Baths 
3
Full Baths 
3
Partial Baths 
N/A
Lot Size 
0.2926 Acres
Year Built 
1984
MLS® Number 
359574
Status 
Active
Property Tax 
$3,145
HOA/Condo/Coop Fees 
N/A
Sq Ft Source 
N/A
Friends & Family
Recent Activity
4 days agoListing first seen on site
4 days agoListing updated with changes from the MLS®
General Features
Acres 
0.2926
Attached Garage 
Yes
Disclosures 
Disclosure On File
Garage 
Yes
Garage Spaces 
2
Levels 
Two
Parking 
AttachedGarageGarage Door Opener
Property Sub Type 
Single Family Residence
Sewer 
Public Sewer
SqFt Above 
2562
Style 
Split Foyer
Water Source 
Public
Zoning 
Suburban Neighborhood Residential
Interior Features
Appliances 
CooktopDishwasherFreezerMicrowaveOvenRangeRefrigerator
Basement 
DaylightFull
Cooling 
Central Air
Fireplace 
Yes
Fireplace Features 
Gas
Fireplaces 
1
Heating 
Natural GasForced Air
Interior 
Pantry
Laundry Features 
Washer HookupLaundry Room
Window Features 
Window CoveringsWindow Treatments
Bedroom 
Level - LowerDescription - Bath
Dining Room 
Level - Upper
Family Room 
Level - Lower
Kitchen 
Level - UpperFeatures - Tray Ceiling(s)Description - Custom,Eating Area,Island,L-Shape
Laundry 
Level - LowerDescription - Storage
Living Room 
Level - Upper
Master Bedroom 
Level - UpperDescription - Bath,Suite,Walk-In
Save
Ask
Tour
Hide
Share
Exterior Features
Construction Details 
Metal Siding
Fencing 
Fenced
Lot Features 
Interior LotLandscapedViews
Other Structures 
Shed(s)
Patio And Porch 
DeckPatio
Roof 
AsphaltShingle
Windows/Doors 
Window CoveringsWindow Treatments
Community Features
Financing Terms Available 
CashConventional
MLS Area 
(01) Billings Heights (West of Main)
Schools
School District
Unknown
Elementary School
Alkali Creek
Middle School
Castle Rock
High School
Skyview
Listing courtesy of Carly MacNaughton of Real Estate Hub LLLP

All rights reserved. Information deemed reliable, but not verified or guaranteed. Users are responsible for checking the accuracy, completeness, currency, and status of all information.

Copyright © Billings Association of REALTORS® Incorporated and Billings Multiple Listing Service Incorporated.

Neighborhood & Commute
Source: Walkscore
Disclosure: Community information and market data powered by Constellation Data Labs. Information is deemed reliable but not guaranteed.
Save
Ask
Tour
Hide
Share