Save
Ask
Tour
Hide
Share
$599,900
55 Days On Site

1844 Natalie Street
Billings, MT 59105

For Sale|Single Family Residence|Active Under Contract
4
Beds
3
Total Baths
1
Full Bath
2
Partial Baths
3,159
SqFt
$190
/SqFt
1977
Built
Subdivision:
none
County:
Yellowstone
Listing courtesy of Nicole Fleury of Real Estate Hub LLLP
Call Now: 406-206-4886
Is this the listing for you? We can help make it yours.
406-206-4886
1844 Natalie Street1844 Natalie Street1844 Natalie Street1844 Natalie Street
Save
Ask
Tour
Hide
Share

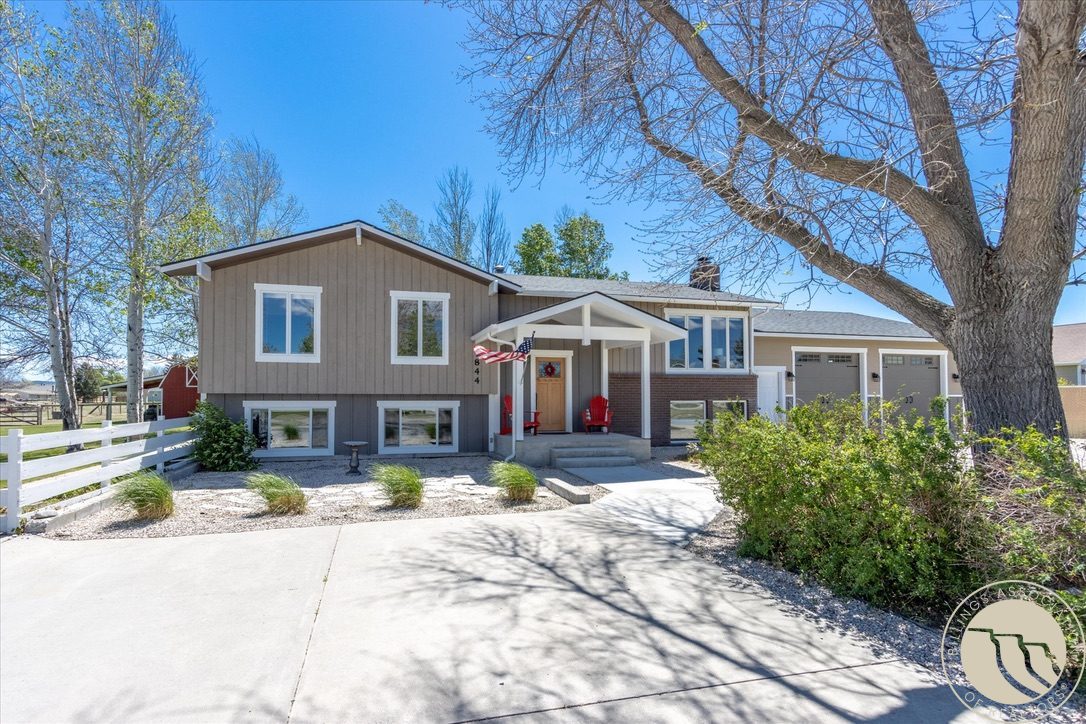
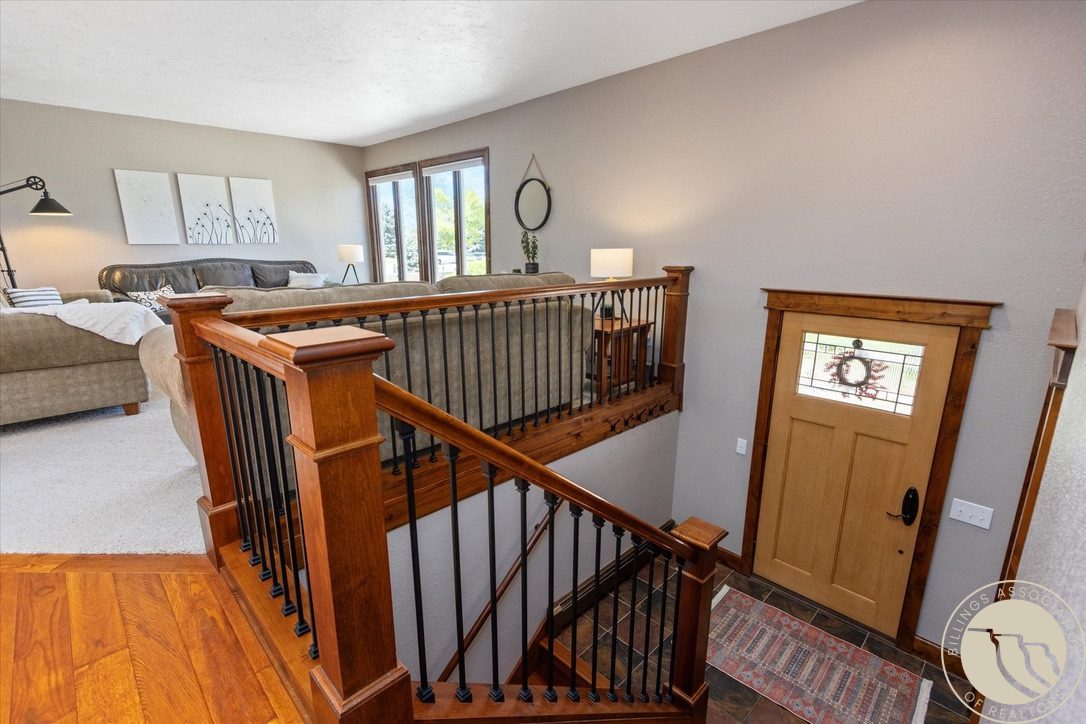
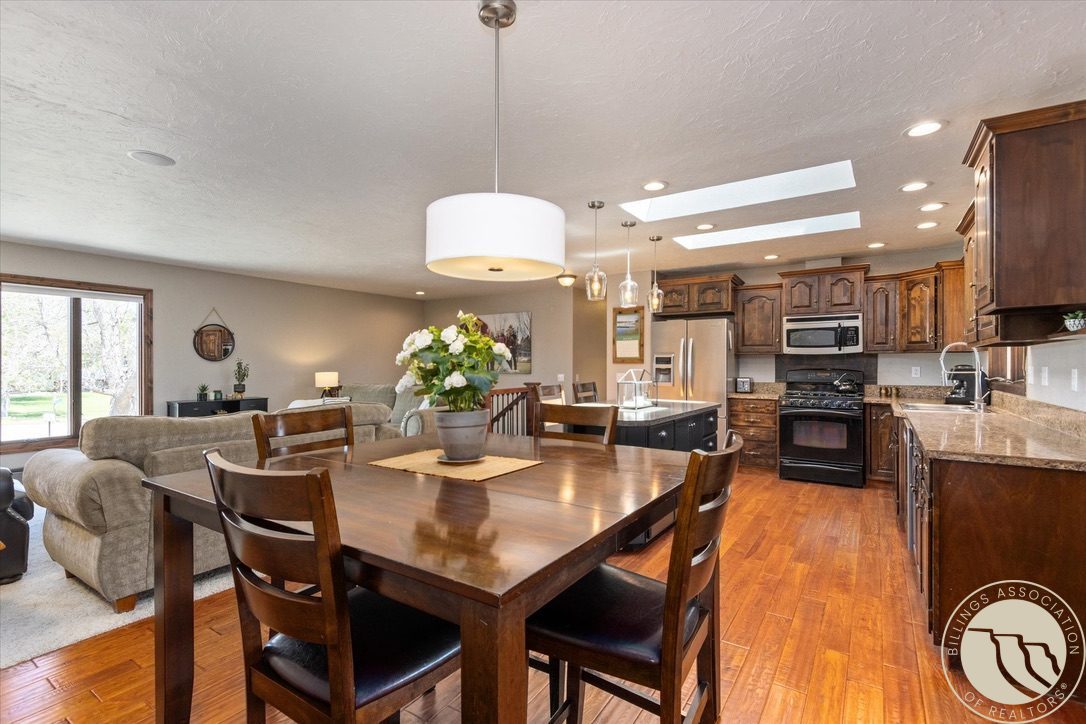
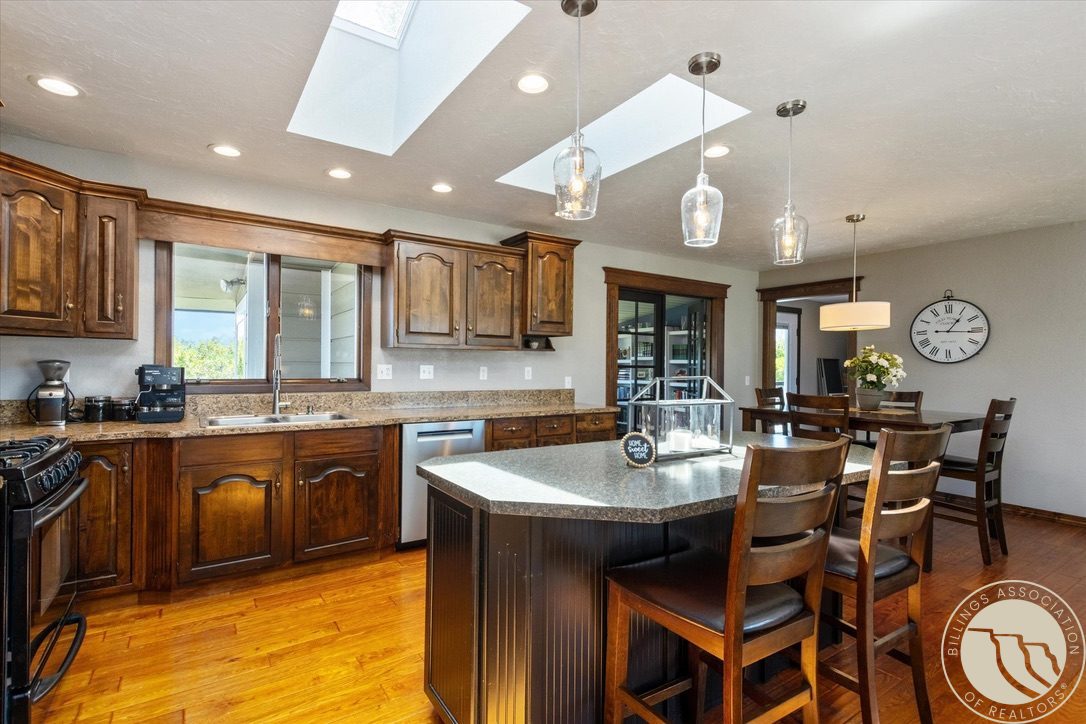
Rare Heights acreage! Stunning updated home on a full acre featuring a heated 25' pool, hot tub, red barn, and exceptional multi-generational living space. This 4-bed, 3-bath, 3,159 sq ft home blends timeless mid-century character with modern Craftsman style. The remodeled kitchen with island opens to bright living and dining spaces filled with natural light. Upstairs offers a spacious primary suite plus two additional bedrooms. The lower level features a large family room with brick fireplace and a private 600+ sq ft living wing complete with its own kitchen, living area, and sleeping space—perfect for extended family, guests, caregiver quarters, or independent living. Enjoy a pergola-covered deck, fire pit, two wells, and an oversized heated garage with custom workbench. A rare combination of in-town convenience, resort-style amenities, and flexible living on a full acre.

Save
Ask
Tour
Hide
Share
Listing Snapshot
Price 
$599,900
Days On Site 
55 Days
Bedrooms 
4
Inside Area (SqFt) 
3,159 sqft
Total Baths 
3
Full Baths 
1
Partial Baths 
2
Lot Size 
1.03 Acres
Year Built 
1977
MLS® Number 
359488
Status 
Active Under Contract
Property Tax 
$2,638
HOA/Condo/Coop Fees 
N/A
Sq Ft Source 
N/A
Friends & Family
Recent Activity
a month agoStatus changed to Active Under Contract
a month agoListing updated with changes from the MLS®
2 months agoListing first seen on site
General Features
Acres 
1.03
Attached Garage 
Yes
Disclosures 
Disclosure On File
Garage 
Yes
Garage Spaces 
2
Levels 
TwoMulti/Split
Parking 
Attached
Property Sub Type 
Single Family Residence
Sewer 
Septic Tank
SqFt Above 
3159
Style 
Bi Level
Water Source 
Well
Zoning 
Large Lot Suburban Neighborhood Residential
Interior Features
Appliances 
DryerDishwasherDisposalGas RangeMicrowaveOvenRangeRefrigeratorWasher
Basement 
DaylightFull
Cooling 
Attic FanWindow Unit(s)
Fireplace 
Yes
Fireplace Features 
Wood BurningWood Burning Stove
Fireplaces 
1
Heating 
Hot Water
Interior 
Wet Bar
Laundry Features 
Laundry Room
Spa 
Yes
Bedroom 
Level - LowerFeatures - Wet Bar, Bookcases, Other, Recessed LightingDescription - Large,Kitchen
Family Room 
Level - LowerFeatures - Wet Bar, Recessed LightingDescription - L-Shape
Kitchen 
Level - MainFeatures - Bookcases, Other, Sound System, Wired for Sound
Laundry 
Level - LowerFeatures - Recessed Lighting
Living Room 
Level - UpperFeatures - Sound System, Wired for Sound
Master Bedroom 
Level - MainFeatures - Ceiling Fan(s)
Office 
Level - Upper
Other 
Level - UpperDescription - Mud Room,Storage
Save
Ask
Tour
Hide
Share
Exterior Features
Construction Details 
Wood Siding
Exterior 
Storage
Fencing 
Fenced
Lot Features 
LandscapedOther
Patio And Porch 
DeckCoveredPatio
Pool Features 
Above Ground
Roof 
Asphalt
Spa 
Yes
Community Features
Financing Terms Available 
Cash
MLS Area 
(02) Billings Bench (East of Main)
Schools
School District
Unknown
Elementary School
Beartooth
Middle School
Medicine Crow
High School
Skyview
Listing courtesy of Nicole Fleury of Real Estate Hub LLLP

All rights reserved. Information deemed reliable, but not verified or guaranteed. Users are responsible for checking the accuracy, completeness, currency, and status of all information.

Copyright © Billings Association of REALTORS® Incorporated and Billings Multiple Listing Service Incorporated.

Neighborhood & Commute
Source: Walkscore
Disclosure: Community information and market data powered by Constellation Data Labs. Information is deemed reliable but not guaranteed.
Save
Ask
Tour
Hide
Share