Save
Ask
Tour
Hide
Share
$695,000
8 Days On Site

1400 Poly Drive 9CD
Billings, MT 59102

For Sale|Condominium|Active Under Contract
2
Beds
2
Total Baths
2
Full Baths
2,656
SqFt
$262
/SqFt
1982
Built
Subdivision:
Rocky Plaza Condos
County:
Yellowstone
Listing courtesy of Laura Scheetz of Real Estate Hub LLLP
Call Now: 406-206-4886
Is this the listing for you? We can help make it yours.
406-206-4886
1400 Poly Drive 9CD1400 Poly Drive 9CD1400 Poly Drive 9CD1400 Poly Drive 9CD
Save
Ask
Tour
Hide
Share

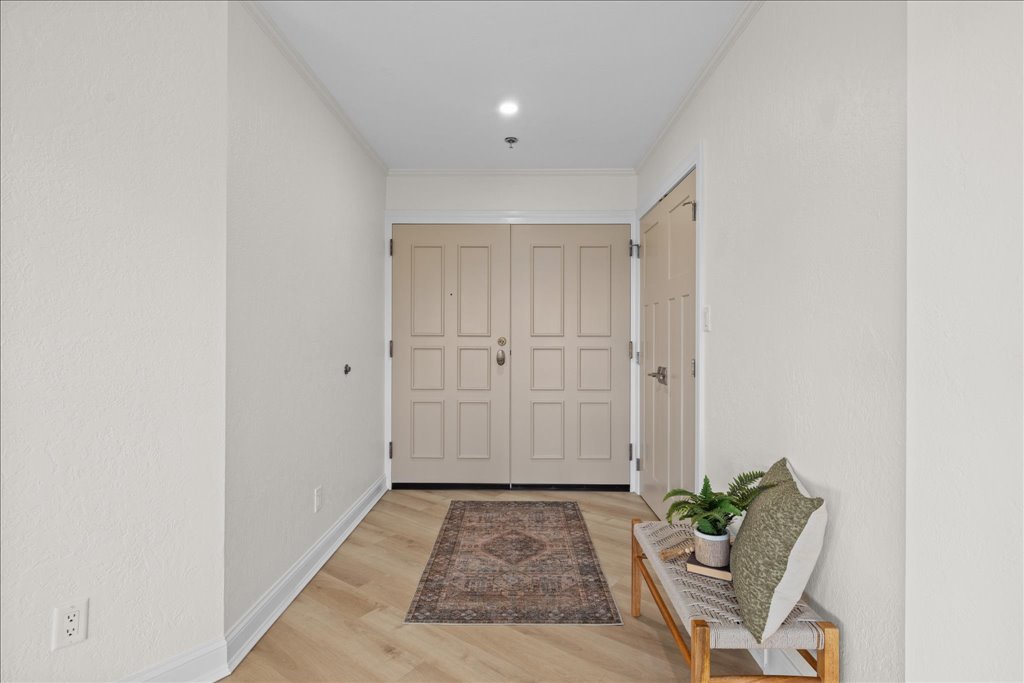
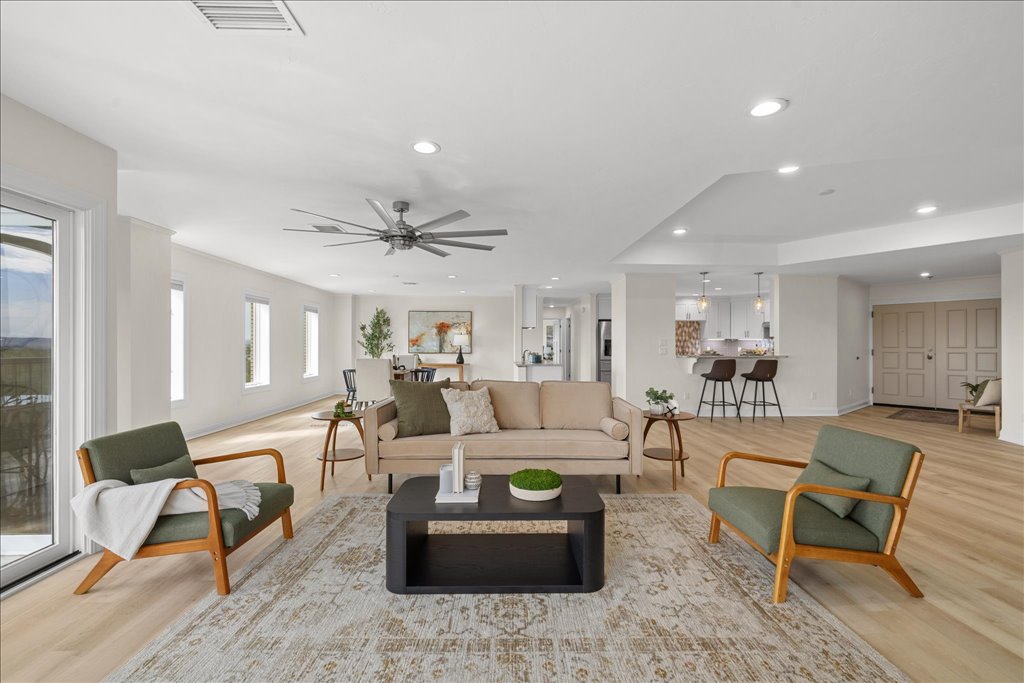
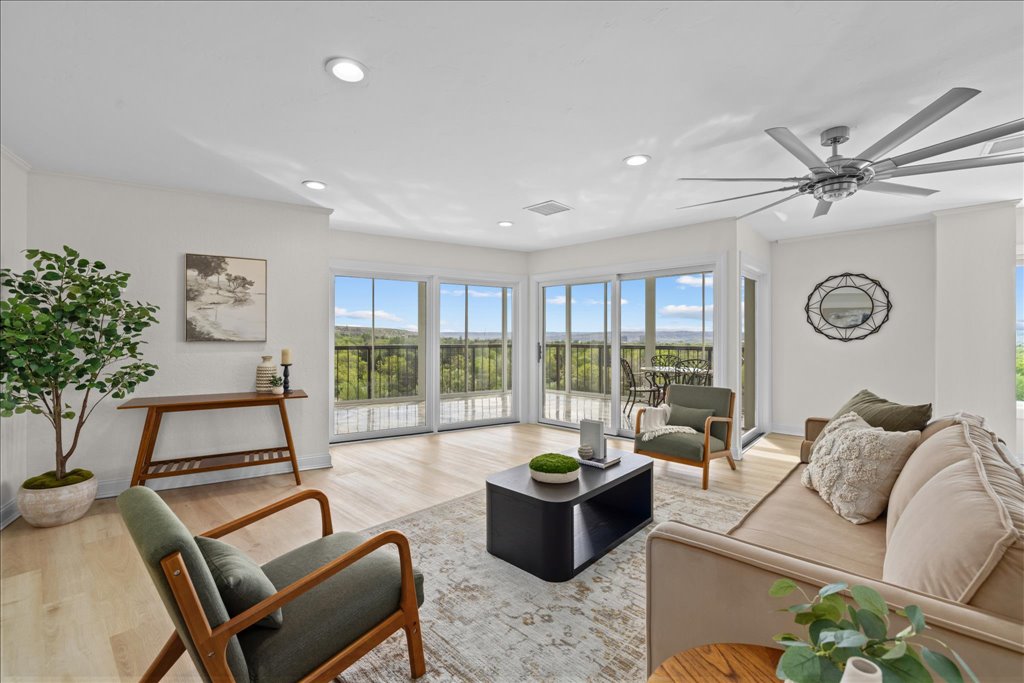
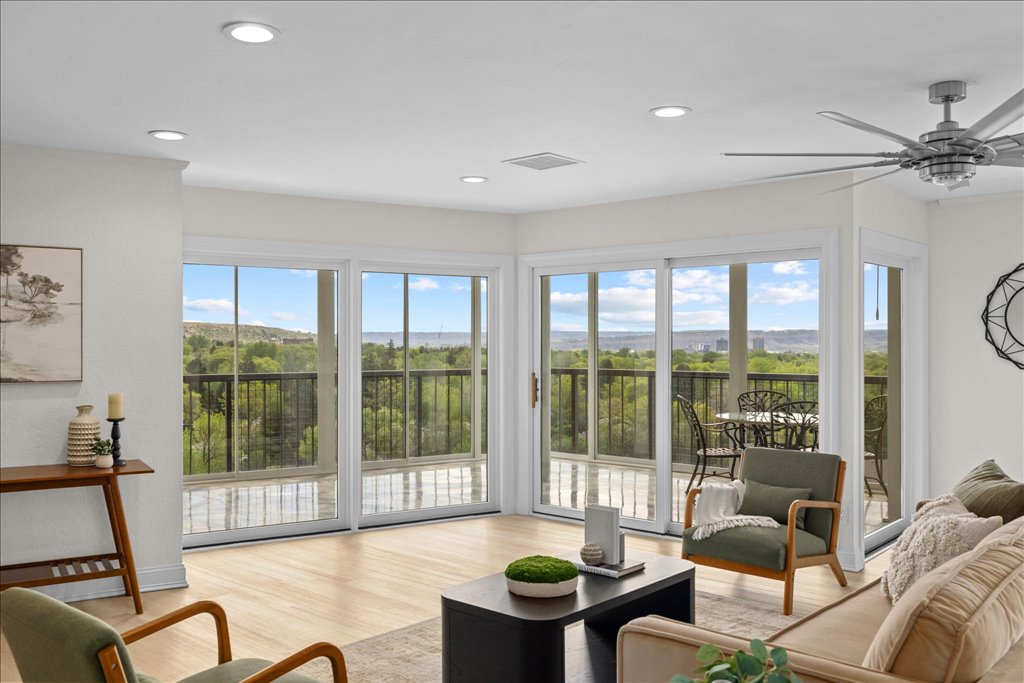
Welcome to elevated living in the heart of the city! Where luxury, comfort & breathtaking views come together! This rare double unit high-rise condo on the 9th floor offers expansive living spaces filled with natural light & stunning views from the two private lanais. The open concept is great for entertaining, & hosting guests, the custom kitchen has quartz counter-tops, tiled backaplash, breakfast bar, induction stove-top, & under cabinet lightening, 2 en-suites on separate sides of the condo offer privacy, views, beautiful bathrooms & walk-in closets. Large laundry room with built in ironing board, utility sink & stackable wasker/dryer. Enjoy premium amenities including a swimming pool area with hot tub, fitness center, community room w/ full kitchen, secured access, 2 assigned parking spaces in the garage, & convenient elevator service directly to your floor!

Save
Ask
Tour
Hide
Share
Listing Snapshot
Price 
$695,000
Days On Site 
8 Days
Bedrooms 
2
Inside Area (SqFt) 
2,656 sqft
Total Baths 
2
Full Baths 
2
Partial Baths 
N/A
Lot Size 
N/A
Year Built 
1982
MLS® Number 
359487
Status 
Active Under Contract
Property Tax 
$4,281
HOA/Condo/Coop Fees 
$909 monthly
Sq Ft Source 
N/A
Friends & Family
Recent Activity
14 hours agoStatus changed to Active Under Contract
14 hours agoListing updated with changes from the MLS®
a week agoListing first seen on site
General Features
Attached Garage 
Yes
Disclosures 
Disclosure On File
Garage 
Yes
Garage Spaces 
2
Levels 
One
Parking 
AssignedAttachedGarage Door Opener
Property Sub Type 
Condominium
Sewer 
Public Sewer
SqFt Above 
2656
Style 
High Rise
Water Source 
Public
Zoning 
Planned Unit Development
Interior Features
Appliances 
CooktopWasher/Dryer StackedDishwasherElectric RangeMicrowaveOvenRangeRefrigeratorTrash Compactor
Basement 
None
Cooling 
Ceiling Fan(s)Central Air
Heating 
Natural GasForced Air
Interior 
Ceiling Fan(s)
Main Level Bedrooms 
2
Bedroom 
Level - MainFeatures - Ceiling Fan(s), Walk-In Closet(s)Description - Bath,Suite
Dining Room 
Level - Main
Kitchen 
Level - MainFeatures - Recessed LightingDescription - White,Breakfast Bar
Laundry 
Level - MainFeatures - Built-in Features
Living Room 
Level - MainFeatures - Ceiling Fan(s)
Master Bedroom 
Level - MainFeatures - Ceiling Fan(s), Walk-In Closet(s)Description - Bath,Suite
Save
Ask
Tour
Hide
Share
Exterior Features
Construction Details 
Other
Fencing 
None
Lot Features 
Landscaped
Roof 
Tar/Gravel
Community Features
Association Dues 
909
Financing Terms Available 
Cash
HOA Fee Frequency 
Monthly
MLS Area 
(07) Northwest Billings; Molt
Schools
School District
Unknown
Elementary School
Rosepark
Middle School
Lewis and Clark
High School
Senior High
Listing courtesy of Laura Scheetz of Real Estate Hub LLLP

All rights reserved. Information deemed reliable, but not verified or guaranteed. Users are responsible for checking the accuracy, completeness, currency, and status of all information.

Copyright © Billings Association of REALTORS® Incorporated and Billings Multiple Listing Service Incorporated.

Neighborhood & Commute
Source: Walkscore
Disclosure: Community information and market data powered by Constellation Data Labs. Information is deemed reliable but not guaranteed.
Save
Ask
Tour
Hide
Share