
Save
Ask
Tour
Hide
$270,000
16 Days On Site
910 10th AvenueLaurel, MT 59044
For Sale|Single Family Residence|Active
3
Beds
1
Total Bath
1
Full Bath
1,010
SqFt
$267
/SqFt
1983
Built
Subdivision:
Willow Creek
County:
Yellowstone
Listing courtesy of Misty Hill of eXp Realty, LLC - Billings
Call Now: 406-206-4886
Is this the listing for you? We can help make it yours.
406-206-4886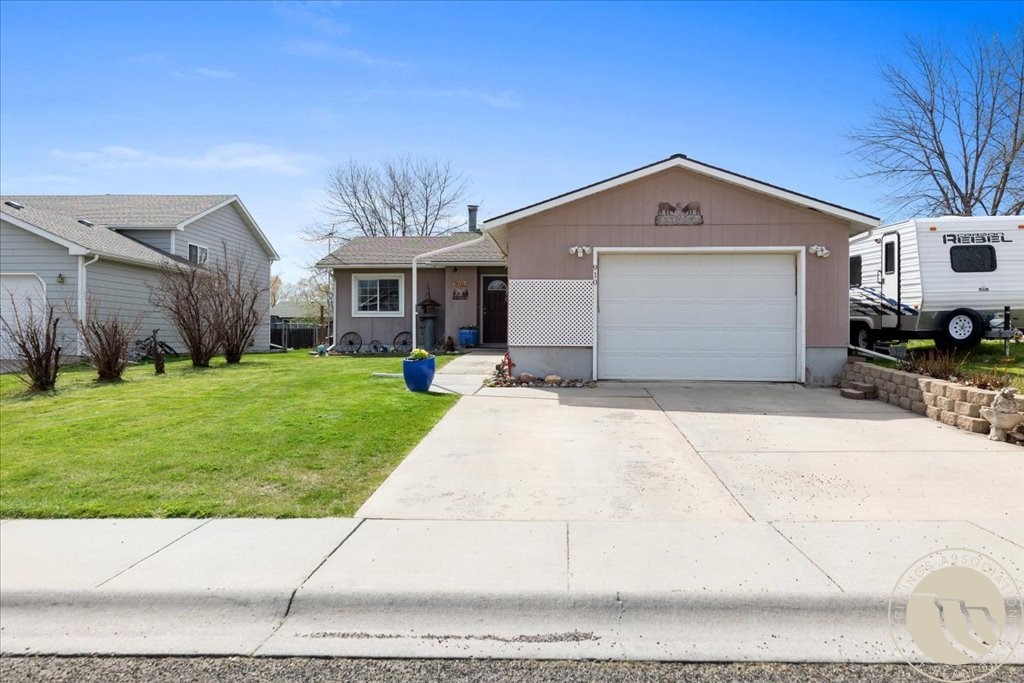
Save
Ask
Tour
Hide
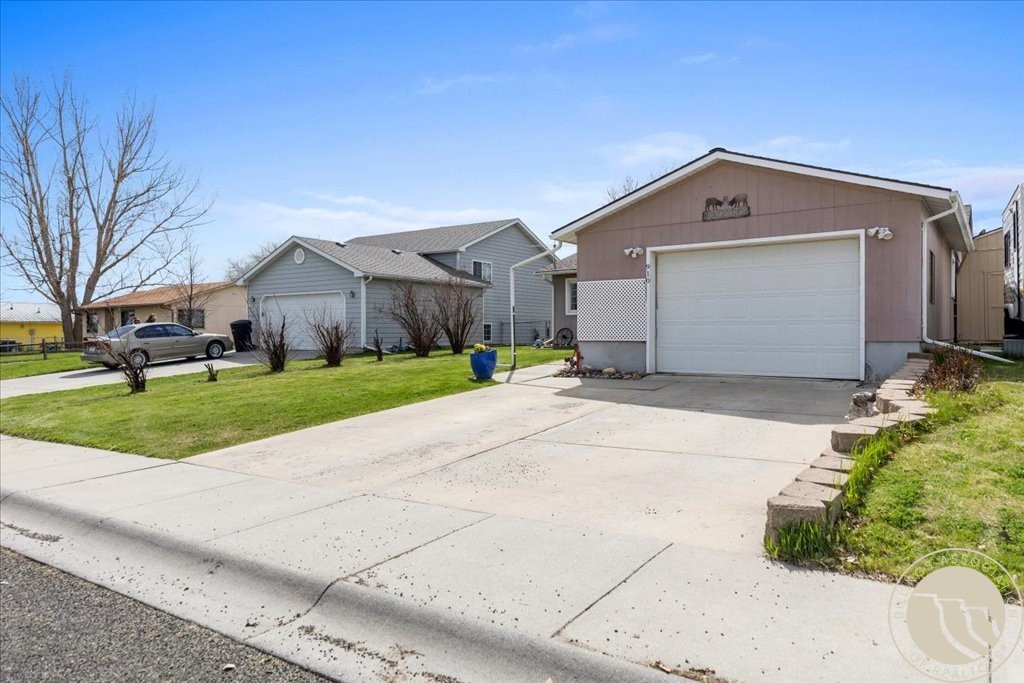
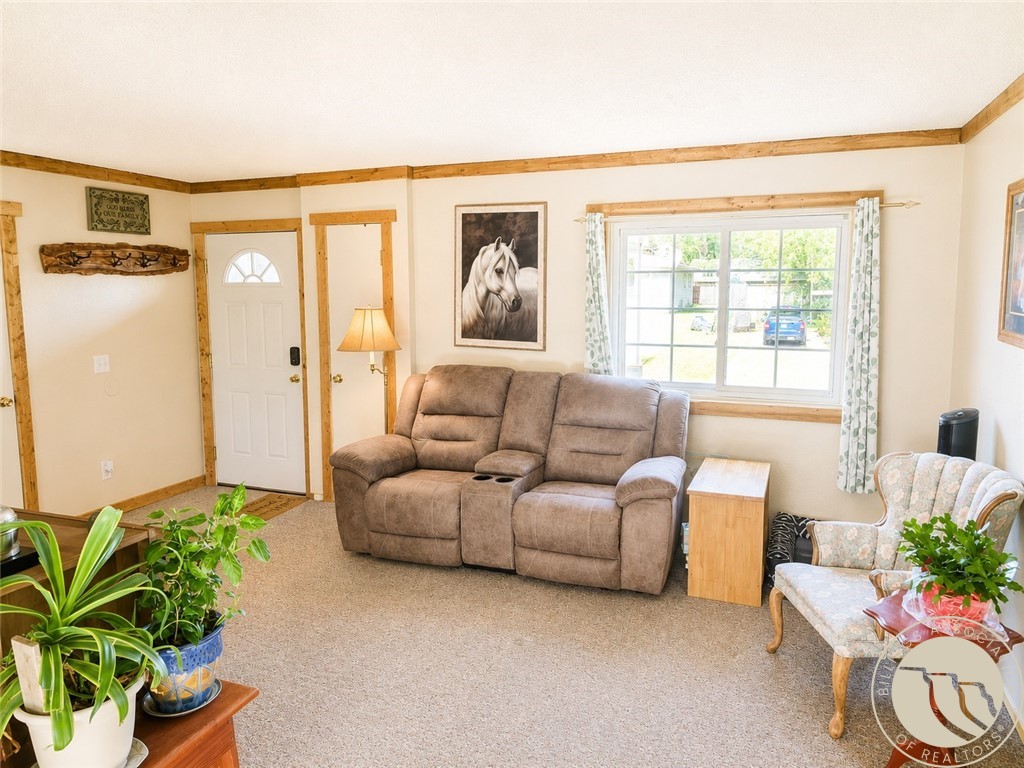
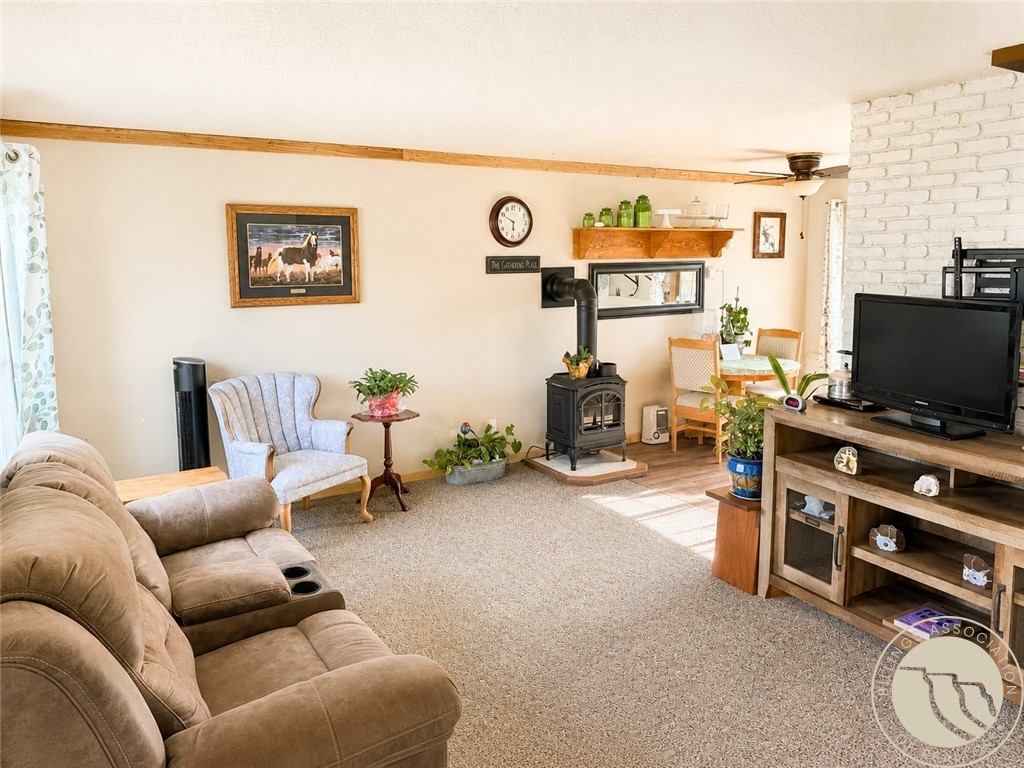
Cute 3 bed, 1 bath home on the edge of Laurel, tucked away in a quiet cul-de-sac! This charming property features an oversized 1-car garage, a cozy gas fireplace, and a fully privacy-fenced yard with a relaxing patio area perfect for entertaining or unwinding. Enjoy the small shed and dedicated garden area for outdoor living and extra storage. The kitchen offers a beautiful blend of quartz and butcher block countertops, adding warmth and modern style to the space. A great combination of comfort, functionality, and peaceful living! Agent is related to seller.
Save
Ask
Tour
Hide
Listing Snapshot
Price
$270,000
Days On Site
16 Days
Bedrooms
3
Inside Area (SqFt)
1,010 sqft
Total Baths
1
Full Baths
1
Partial Baths
N/A
Lot Size
0.1748 Acres
Year Built
1983
MLS® Number
359384
Status
Active
Property Tax
$609
HOA/Condo/Coop Fees
N/A
Sq Ft Source
N/A
Friends & Family
Recent Activity
| a week ago | Status changed to Active | |
| a week ago | Listing updated with changes from the MLS® | |
| 2 weeks ago | Listing first seen on site |
General Features
Acres
0.1748
Attached Garage
Yes
Disclosures
Disclosure On File
Garage
Yes
Garage Spaces
1
Levels
One
Parking
AttachedOversizedGarage Door Opener
Property Sub Type
Single Family Residence
Sewer
Public Sewer
SqFt Above
1010
Style
Ranch
Water Source
Public
Zoning
Residential 7500
Interior Features
Appliances
DishwasherElectric RangeOvenRangeRefrigerator
Basement
Crawl Space
Cooling
Window Unit(s)
Fireplace
Yes
Fireplaces
1
Heating
BaseboardElectric
Laundry Features
Washer HookupLaundry Room
Main Level Bedrooms
3
Bedroom
Level - Main
Dining Room
Level - MainFeatures - Ceiling Fan(s)
Kitchen
Level - MainDescription - Breakfast Bar,Pantry
Living Room
Level - Main
Save
Ask
Tour
Hide
Exterior Features
Fencing
Fenced
Lot Features
Cul-De-SacLevel
Other Structures
Shed(s)
Patio And Porch
Patio
Roof
AsphaltShingle
Community Features
Financing Terms Available
Cash
MLS Area
(09) Laurel/Park City
Schools
School District
Unknown
Elementary School
Laurel
Middle School
Laurel
High School
Laurel
Listing courtesy of Misty Hill of eXp Realty, LLC - Billings
All rights reserved. Information deemed reliable, but not verified or guaranteed. Users are responsible for checking the accuracy, completeness, currency, and status of all information.
Copyright © Billings Association of REALTORS® Incorporated and Billings Multiple Listing Service Incorporated.
All rights reserved. Information deemed reliable, but not verified or guaranteed. Users are responsible for checking the accuracy, completeness, currency, and status of all information.
Copyright © Billings Association of REALTORS® Incorporated and Billings Multiple Listing Service Incorporated.
Neighborhood & Commute
Source: Walkscore
Disclosure: Community information and market data powered by Constellation Data Labs. Information is deemed reliable but not guaranteed.
Save
Ask
Tour
Hide