Save
Ask
Tour
Hide
Share
$650,000
17 Days On Site

3026 Morledge St
Billings, MT 59102

For Sale|Single Family Residence|Active
4
Beds
4
Total Baths
3
Full Baths
1
Partial Bath
3,150
SqFt
$206
/SqFt
1979
Built
Subdivision:
SILVERWOOD SUBD
County:
Yellowstone
Listing courtesy of Karen Freeman of Century 21 Americana
Call Now: 406-206-4886
Is this the listing for you? We can help make it yours.
406-206-4886
Upcoming Open Houses
Sun, May 31, 1:00 PM - 3:00 PM
3026 Morledge St3026 Morledge St3026 Morledge St3026 Morledge St
Save
Ask
Tour
Hide
Share

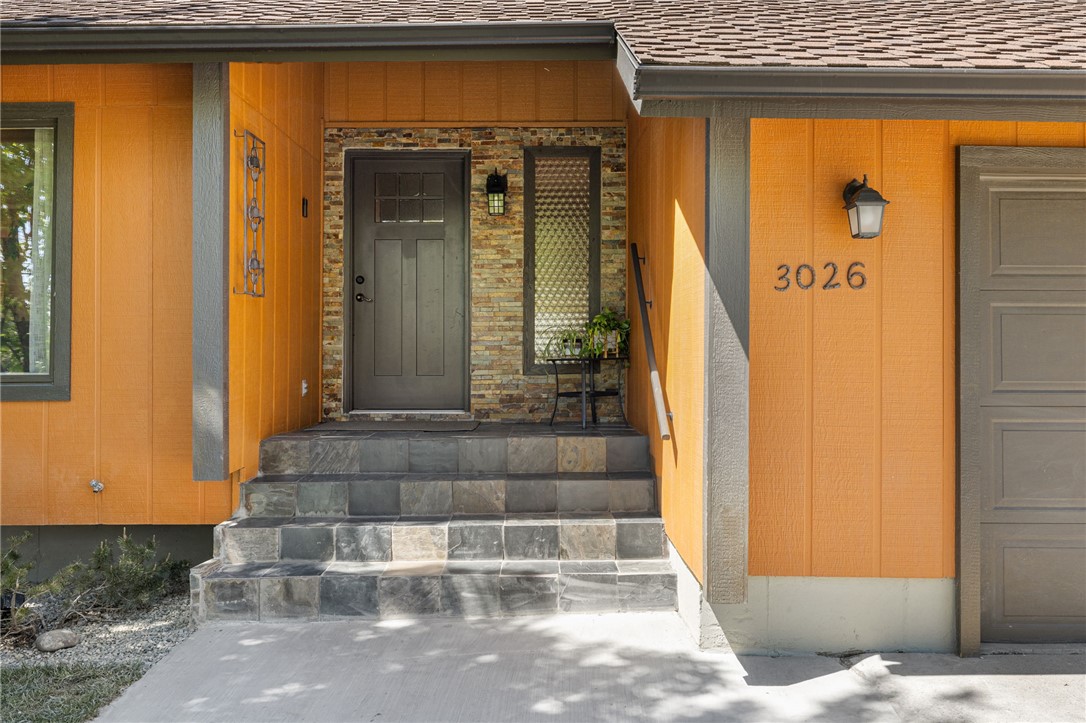
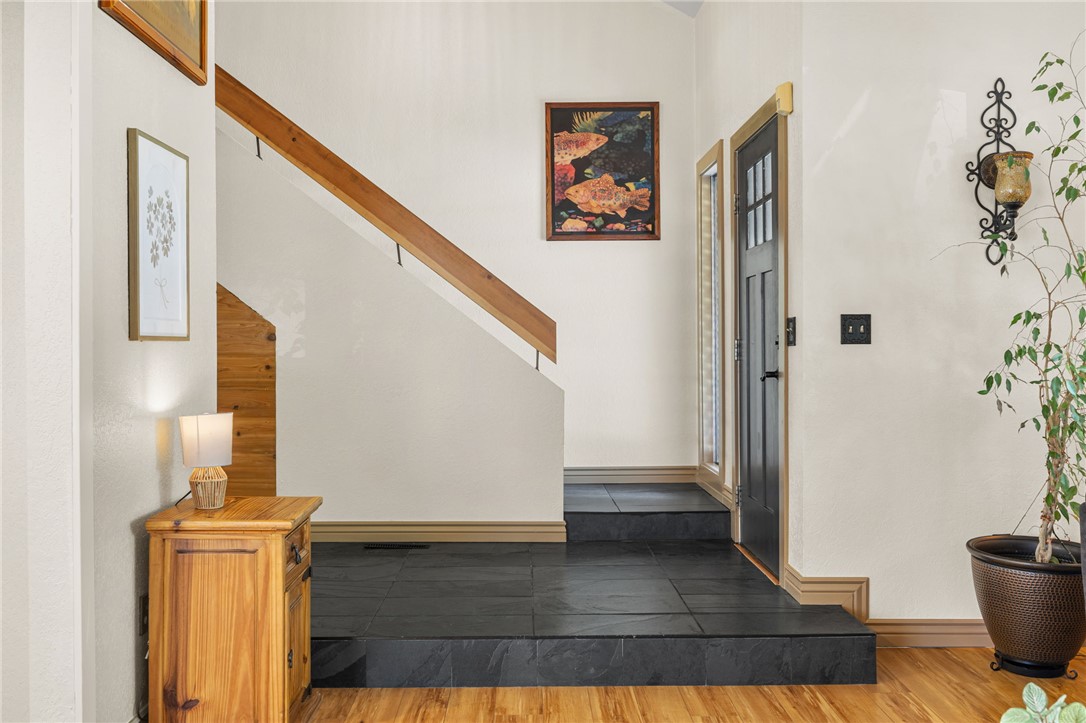
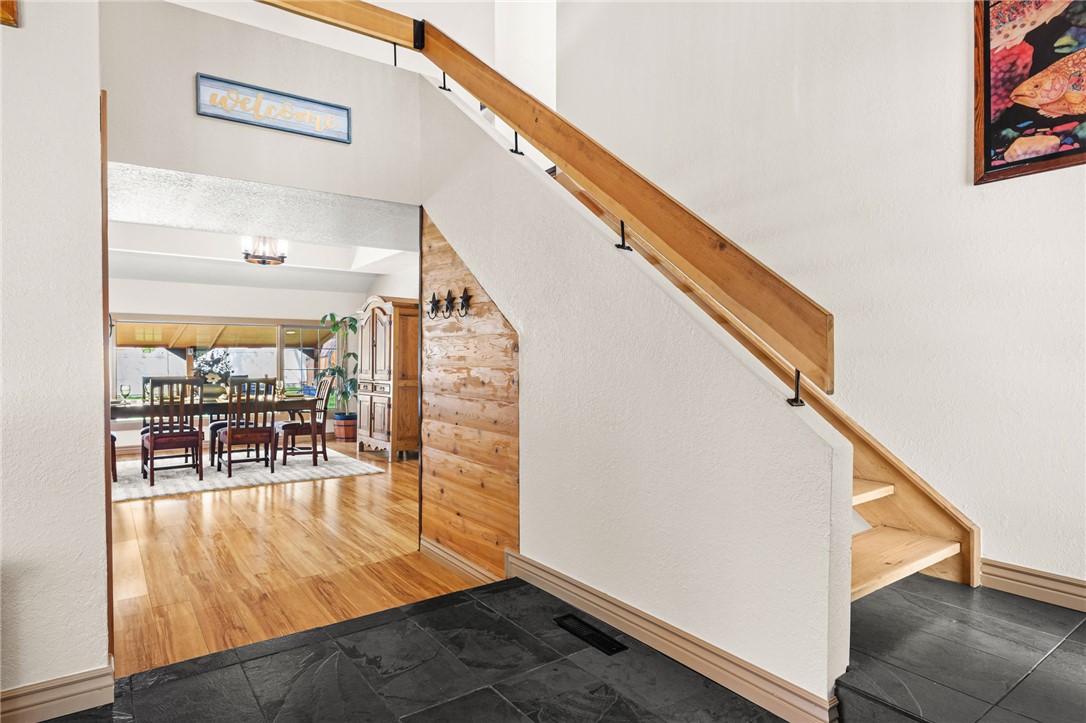
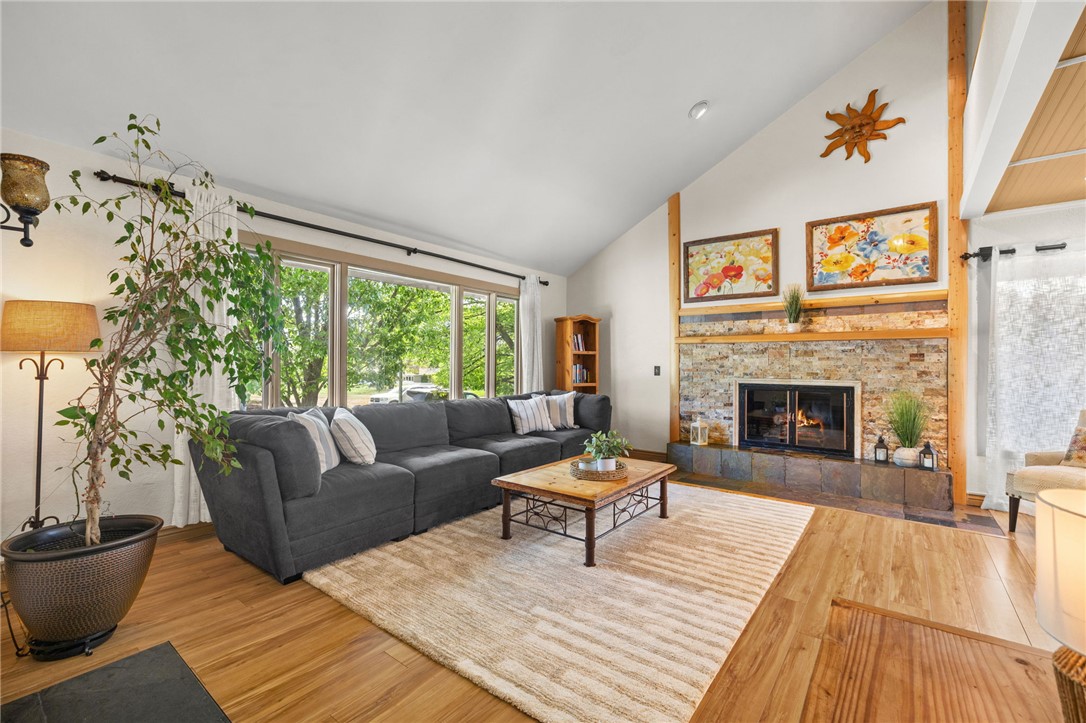
Beautifully reimagined mid-century modern home, in the heart of Billings. It blends timeless architectural design with contemporary upgrades. Step inside to an open-concept layout with soaring vaulted ceilings & beautiful flooring that flows throughout the main living spaces. The fully updated kitchen with sleek cabinetry, modern appliances and granite counter tops, make it a standout. The spacious primary suite offers a private retreat with a luxurious en-suite bath, while three additional bedrooms provide flexibility for family, guests, or a home office. The fully remodeled basement adds incredible versatility, complete with a kitchenette—perfect for multi-generational living or extended guest stays. Outdoors, enjoy your own private oasis with a covered patio perfect for year-round relaxation. This move-in-ready home offers the perfect combination of mid-century charm & modern luxury.

Save
Ask
Tour
Hide
Share
Listing Snapshot
Price 
$650,000
Days On Site 
17 Days
Bedrooms 
4
Inside Area (SqFt) 
3,150 sqft
Total Baths 
4
Full Baths 
3
Partial Baths 
1
Lot Size 
0.2417 Acres
Year Built 
1979
MLS® Number 
359332
Status 
Active
Property Tax 
$3,223
HOA/Condo/Coop Fees 
N/A
Sq Ft Source 
N/A
Friends & Family
Recent Activity
4 days agoPrice changed to $650,000
4 days agoListing updated with changes from the MLS®
2 weeks agoStatus changed to Active
3 weeks agoListing first seen on site
General Features
Acres 
0.2417
Attached Garage 
Yes
Disclosures 
Disclosure On File
Garage 
Yes
Garage Spaces 
2
Levels 
Three Or More
Parking 
Attached
Property Sub Type 
Single Family Residence
Sewer 
Public Sewer
SqFt Above 
1902
Water Source 
Public
Zoning 
Residential Subdivision
Interior Features
Appliances 
CooktopDishwasherIce MakerOvenRangeRefrigeratorRange Hood
Basement 
Full
Cooling 
Ceiling Fan(s)Central Air
Fireplace 
Yes
Fireplaces 
1
Heating 
Natural GasForced Air
Interior 
Ceiling Fan(s)PantryWet Bar
Main Level Bedrooms 
1
Spa 
Yes
Window Features 
Window CoveringsWindow Treatments
Bedroom 
Level - Upper
Bonus Room 
Level - Upper
Dining Room 
Level - MainFeatures - Chandelier
Family Room 
Level - BasementFeatures - Wet Bar
Kitchen 
Level - MainFeatures - Granite CountersDescription - Breakfast Bar,Custom,Pantry
Laundry 
Level - MainDescription - Storage
Living Room 
Level - MainFeatures - Vaulted Ceiling(s)
Master Bedroom 
Level - MainFeatures - Ceiling Fan(s)Description - Bath,Suite
Save
Ask
Tour
Hide
Share
Exterior Features
Construction Details 
Masonite
Fencing 
Fenced
Lot Features 
Landscaped
Other Structures 
Shed(s)
Patio And Porch 
DeckCoveredPatio
Roof 
Asphalt
Spa 
Yes
Windows/Doors 
Window CoveringsWindow Treatments
Community Features
Financing Terms Available 
Cash
MLS Area 
(07) Northwest Billings; Molt
Schools
School District
Unknown
Elementary School
Rosepark
Middle School
Lewis and Clark
High School
Senior High
Listing courtesy of Karen Freeman of Century 21 Americana

All rights reserved. Information deemed reliable, but not verified or guaranteed. Users are responsible for checking the accuracy, completeness, currency, and status of all information.

Copyright © Billings Association of REALTORS® Incorporated and Billings Multiple Listing Service Incorporated.

Neighborhood & Commute
Source: Walkscore
Disclosure: Community information and market data powered by Constellation Data Labs. Information is deemed reliable but not guaranteed.
Save
Ask
Tour
Hide
Share