Save
Ask
Tour
Hide
Share
$365,000
16 Days On Site

2244 Lindero Boulevard
Billings, MT 59105

For Sale|Single Family Residence|Active
3
Beds
2
Total Baths
2
Full Baths
1,361
SqFt
$268
/SqFt
2025
Built
Subdivision:
High Sierra Subdivision
County:
Yellowstone
Listing courtesy of Amber Uhren of Realty Billings
Call Now: 406-206-4886
Is this the listing for you? We can help make it yours.
406-206-4886
2244 Lindero Boulevard2244 Lindero Boulevard2244 Lindero Boulevard2244 Lindero Boulevard
Save
Ask
Tour
Hide
Share

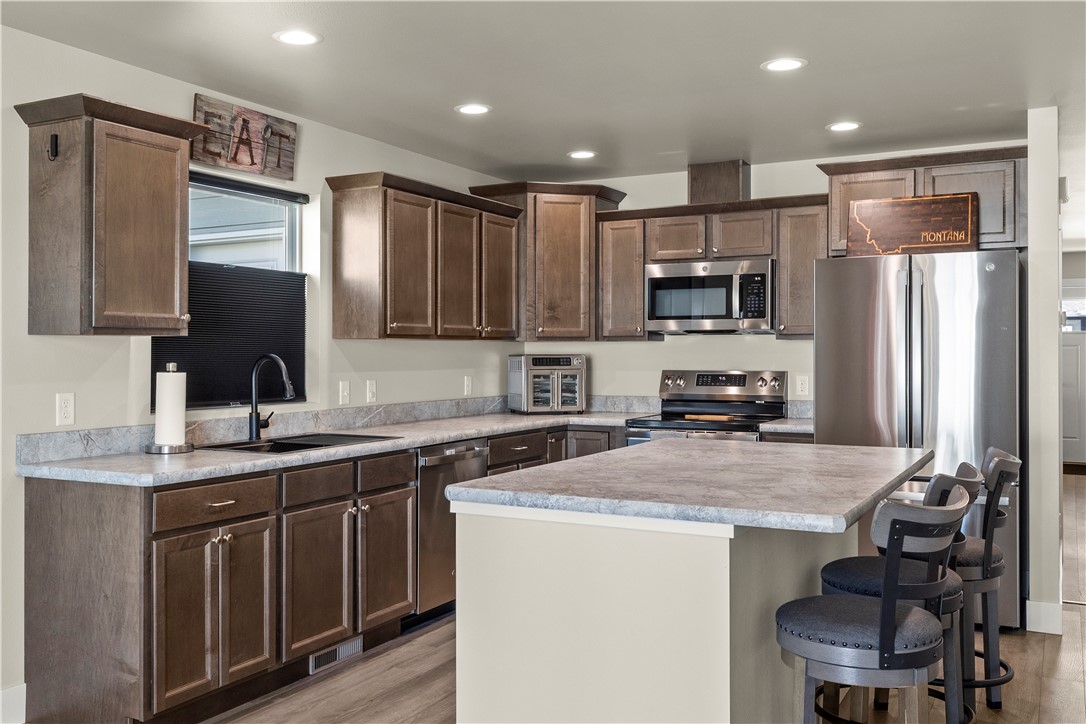
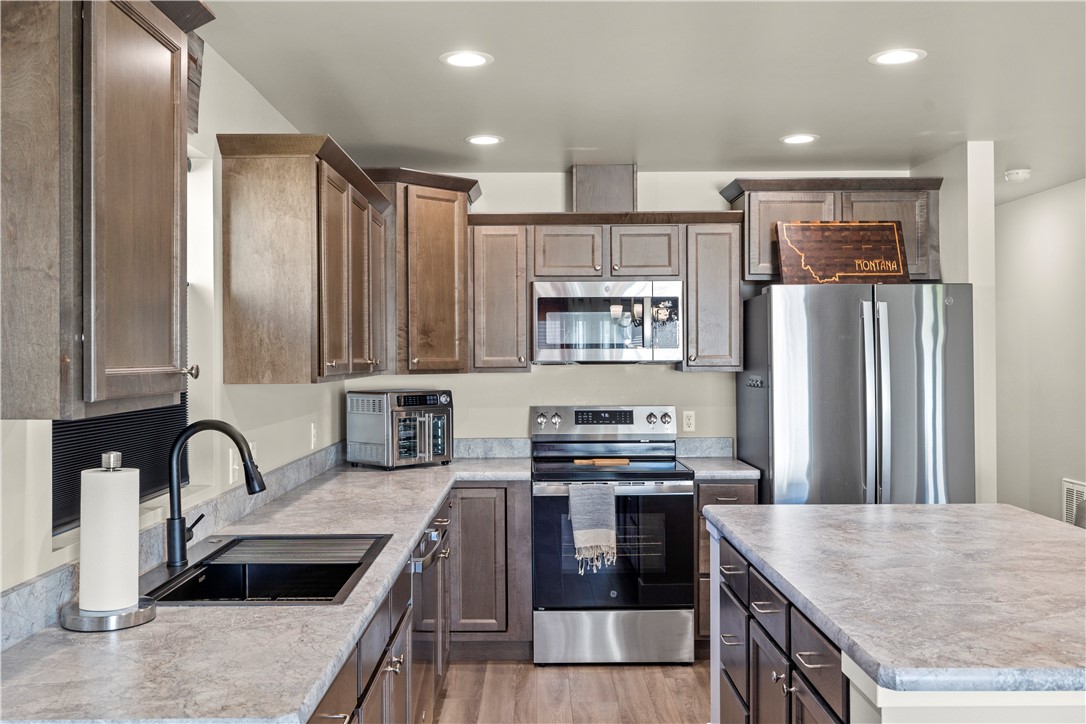
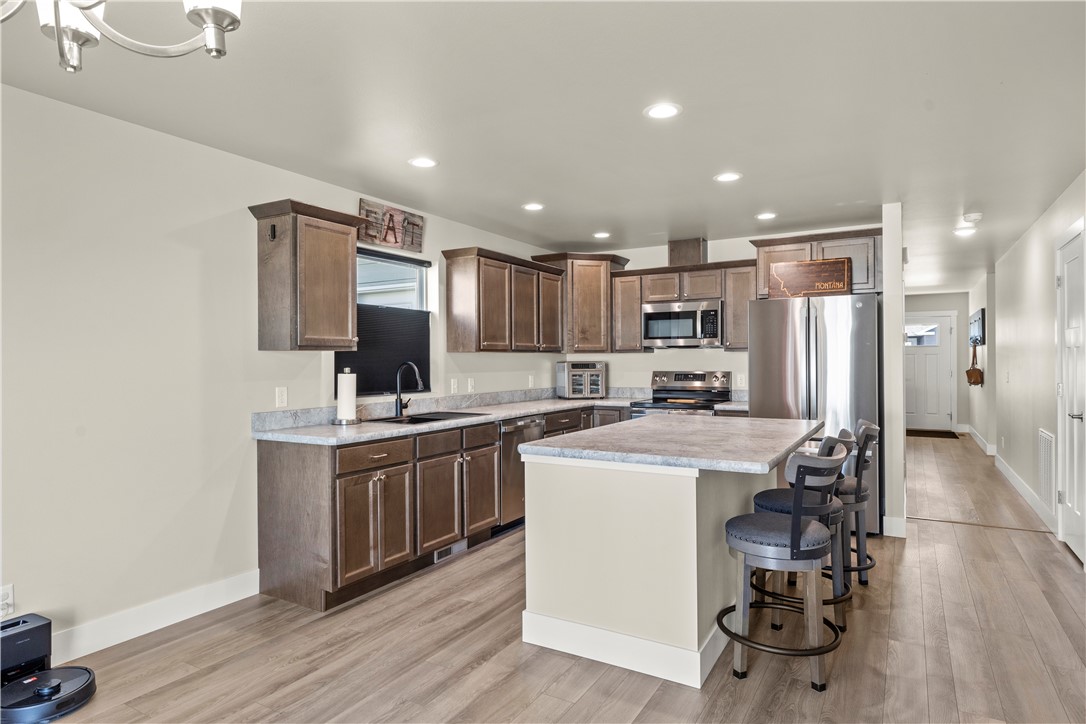
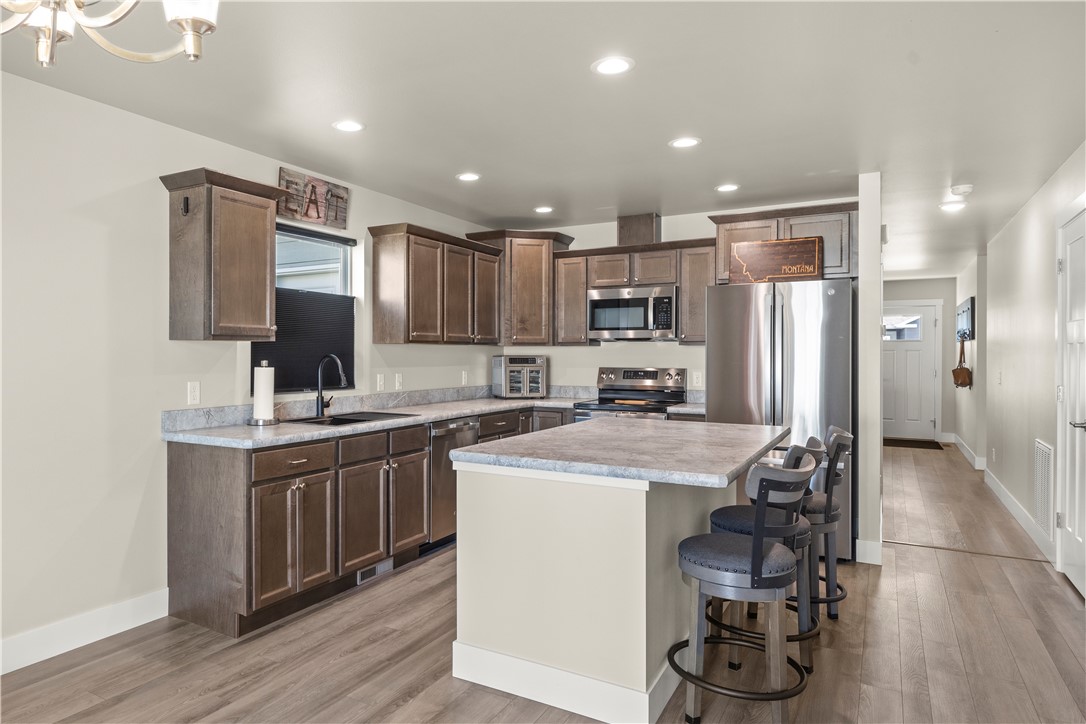
Less than a year old—but already better than new. This 3 bed, 2 bath home offers the modern feel buyers want with upgrades that set it apart from the typical spec house. You’ll notice the details right away, from the oversized black stainless steel kitchen sink and upgraded plumbing fixtures to the top-down/bottom-up window treatments that bring in natural light while maintaining privacy. The kitchen is designed for everyday living with a large island, spacious pantry, and open dining area. A large patio door leads to the back patio space, creating an easy flow for relaxing or entertaining. The spacious primary suite is separated from the other two bedrooms for added privacy and features vaulted ceilings, a walk-in closet, and private bathroom. The insulated and finished garage adds extra comfort and value. Clean, stylish, and move-in ready.

Save
Ask
Tour
Hide
Share
Listing Snapshot
Price 
$365,000
Days On Site 
16 Days
Bedrooms 
3
Inside Area (SqFt) 
1,361 sqft
Total Baths 
2
Full Baths 
2
Partial Baths 
N/A
Lot Size 
0.14 Acres
Year Built 
2025
MLS® Number 
359278
Status 
Active
Property Tax 
$501
HOA/Condo/Coop Fees 
N/A
Sq Ft Source 
N/A
Friends & Family
Recent Activity
2 weeks agoListing first seen on site
2 weeks agoListing updated with changes from the MLS®
General Features
Acres 
0.14
Attached Garage 
Yes
Disclosures 
Sellers Disclosure Not Available
Garage 
Yes
Garage Spaces 
1
Levels 
One
Parking 
Attached
Property Sub Type 
Single Family Residence
Sewer 
Public Sewer
SqFt Above 
1361
Style 
Ranch
Water Source 
Public
Zoning 
Suburban Neighborhood Residential
Interior Features
Appliances 
DishwasherMicrowaveOvenRangeRefrigerator
Basement 
Crawl Space
Cooling 
Central Air
Heating 
Natural GasForced Air
Interior 
Pantry
Laundry Features 
Laundry Room
Main Level Bedrooms 
3
Bedroom 
Level - Main
Dining Room 
Level - MainDescription - Large
Kitchen 
Level - MainFeatures - Recessed LightingDescription - Island,Large,Pantry,Storage
Laundry 
Level - Main
Living Room 
Level - Main
Master Bedroom 
Level - MainFeatures - Vaulted Ceiling(s)Description - Bath,Suite
Save
Ask
Tour
Hide
Share
Exterior Features
Construction Details 
HardiPlank Type
Fencing 
None
Lot Features 
Landscaped
Patio And Porch 
DeckPatio
Roof 
AsphaltShingle
Community Features
Financing Terms Available 
CashConventionalFHAVA Loan
MLS Area 
(01) Billings Heights (West of Main)
Schools
School District
Unknown
Elementary School
Eagle Cliffs
Middle School
Castle Rock
High School
Skyview
Listing courtesy of Amber Uhren of Realty Billings

All rights reserved. Information deemed reliable, but not verified or guaranteed. Users are responsible for checking the accuracy, completeness, currency, and status of all information.

Copyright © Billings Association of REALTORS® Incorporated and Billings Multiple Listing Service Incorporated.

Neighborhood & Commute
Source: Walkscore
Disclosure: Community information and market data powered by Constellation Data Labs. Information is deemed reliable but not guaranteed.
Save
Ask
Tour
Hide
Share