Save
Ask
Tour
Hide
Share
$384,900
16 Days On Site

1128 Buffalo Crossing Drive
Billings, MT 59106

For Sale|Townhouse|Active
3
Beds
3
Total Baths
2
Full Baths
1
Partial Bath
1,552
SqFt
$248
/SqFt
2025
Built
Subdivision:
Buffalo Crossing Sub
County:
Yellowstone
Listing courtesy of Polly Kovash of Metro, REALTORS L.L.P
Call Now: 406-206-4886
Is this the listing for you? We can help make it yours.
406-206-4886
Upcoming Open Houses
Sun, May 31, 12:30 PM - 2:00 PM
1128 Buffalo Crossing Drive1128 Buffalo Crossing Drive1128 Buffalo Crossing Drive1128 Buffalo Crossing Drive
Save
Ask
Tour
Hide
Share

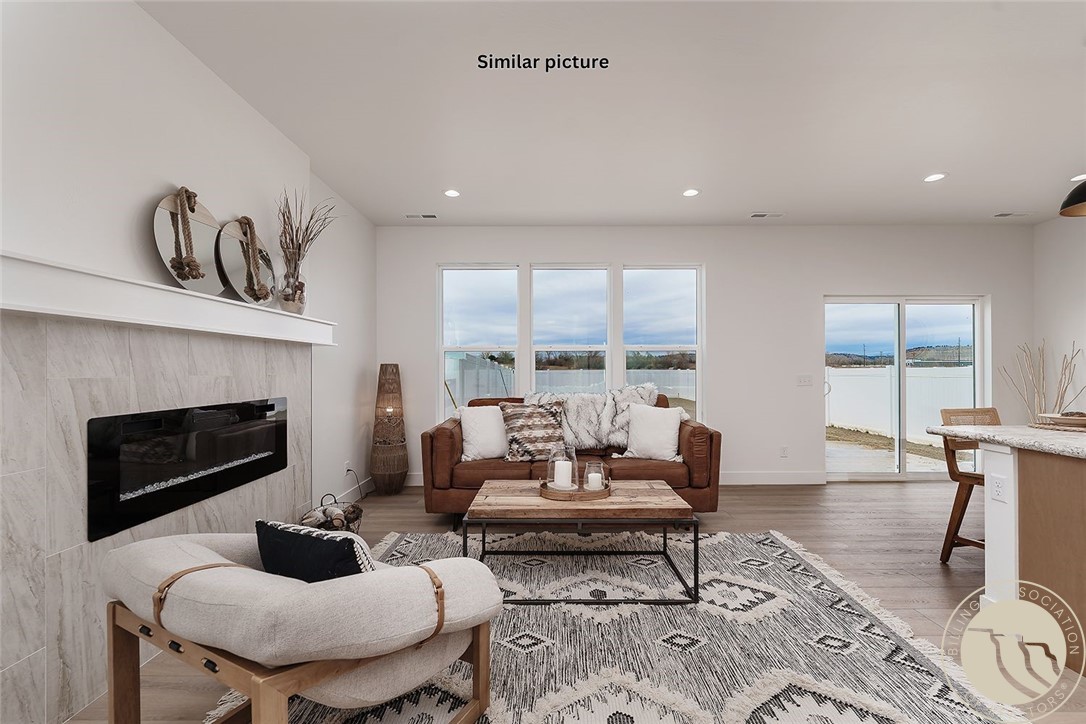
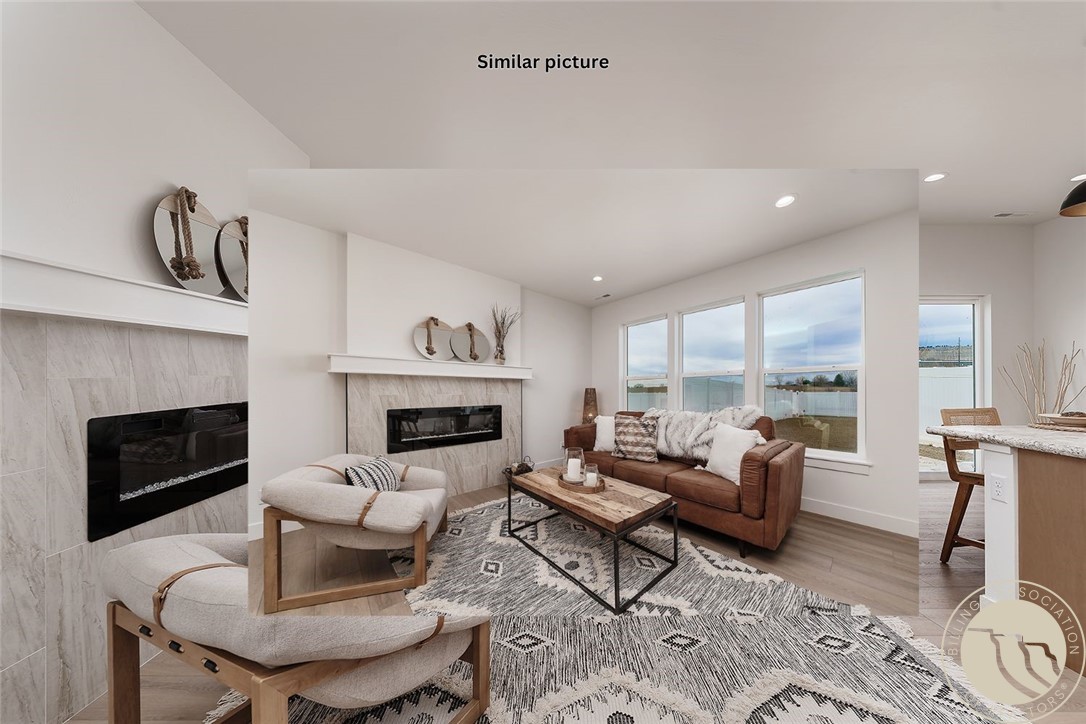
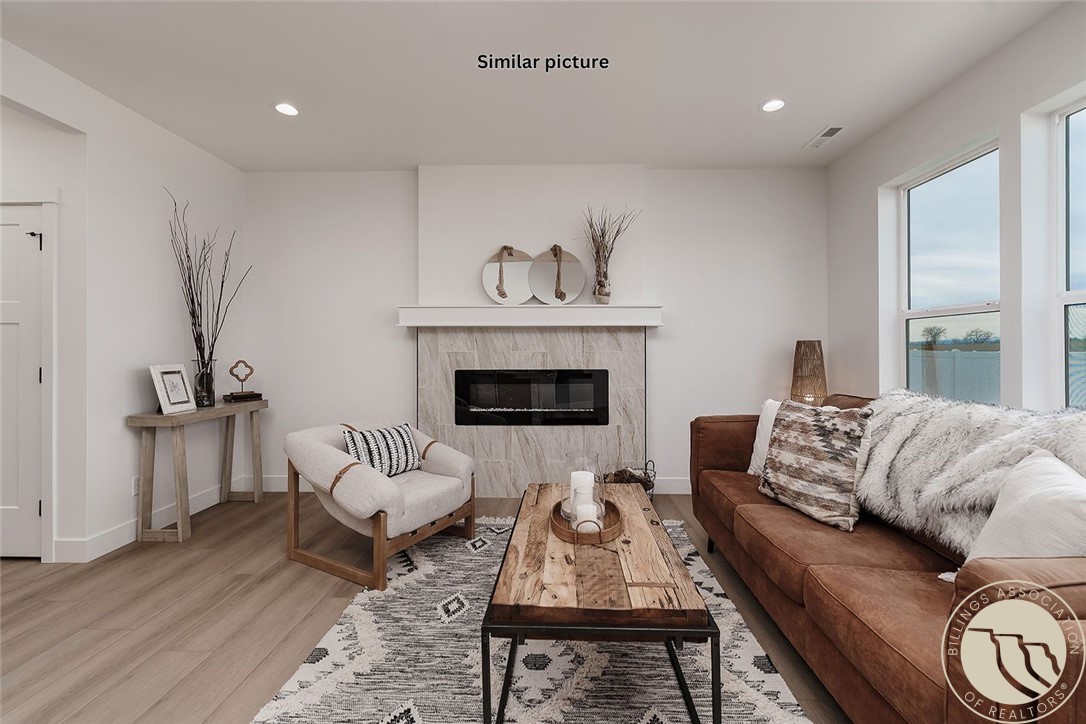
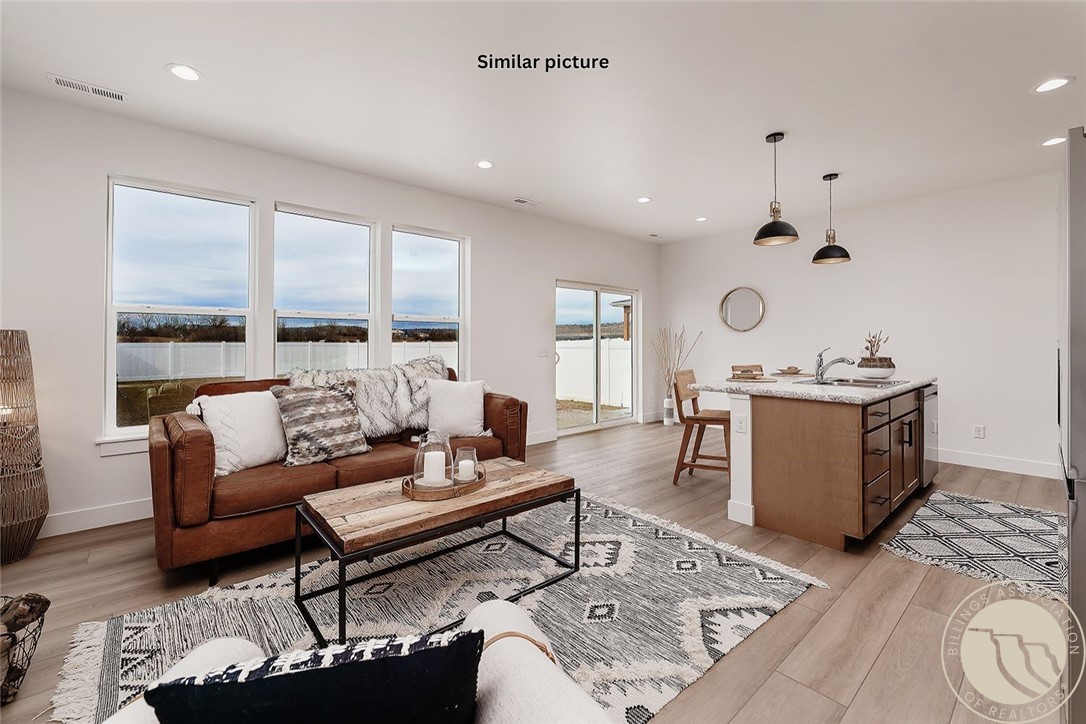
Start packing, this beautiful townhome is ready for you today (no HOA fees)! A fresh, new floor plan loaded with natural sunlight, an open floor plan & west facing views! 3 bedrooms, 2 1/2 bath, open floor plan & a nice kitchen complete with island & all stainless-steel appliances (refrigerator too is included). Kitchen opens to dining & living room where a patio door gives you access to a private & fenced yard. Landscaping is included. Looking to invest? Side by side units are available. A perfect opportunity to buy both OR live in one side & rent or spill into the other side with extended family or friends. Conveniently located in Buffalo Crossing, off 62nd & Grand close to west end's newest grocery store, schools, fire station & minutes to your favorite west end shops & stops. One level town homes are also available across the street, lockbox on & also ready now!

Save
Ask
Tour
Hide
Share
Listing Snapshot
Price 
$384,900
Days On Site 
16 Days
Bedrooms 
3
Inside Area (SqFt) 
1,552 sqft
Total Baths 
3
Full Baths 
2
Partial Baths 
1
Lot Size 
0.1062 Acres
Year Built 
2025
MLS® Number 
359102
Status 
Active
Property Tax 
$745
HOA/Condo/Coop Fees 
N/A
Sq Ft Source 
N/A
Friends & Family
Recent Activity
yesterdayPrice changed to $384,900
yesterdayListing updated with changes from the MLS®
2 weeks agoStatus changed to Active
2 weeks agoListing first seen on site
General Features
Acres 
0.1062
Attached Garage 
Yes
Disclosures 
Sellers Disclosure Not Available
Garage 
Yes
Garage Spaces 
1
Levels 
Two
Parking 
AttachedGarage Door Opener
Property Condition 
Under Construction
Property Sub Type 
Townhouse
Sewer 
Public Sewer
SqFt Above 
1552
Style 
Two Story
Water Source 
Public
Zoning 
Mid-Century Neighborhood Residential
Interior Features
Appliances 
RangeDishwasherFree-Standing RangeMicrowaveOvenRefrigerator
Basement 
Crawl Space
Cooling 
Central Air
Heating 
Natural GasForced Air
Interior 
Pantry
Bedroom 
Level - Upper
Dining Room 
Level - MainFeatures - Vaulted Ceiling(s)
Kitchen 
Level - MainFeatures - Vaulted Ceiling(s)Description - Eating Area,Island
Laundry 
Level - UpperDescription - Mud Room
Living Room 
Level - MainFeatures - Vaulted Ceiling(s)
Master Bedroom 
Level - UpperFeatures - Tray Ceiling(s)Description - Bath,Walk-In
Save
Ask
Tour
Hide
Share
Exterior Features
Fencing 
Fenced
Lot Features 
LandscapedLevel
Roof 
AsphaltShingle
Community Features
Financing Terms Available 
CashConventionalFHA
MLS Area 
(08) West Billings
Schools
School District
Unknown
Elementary School
Meadowlark
Middle School
Ben Steele
High School
West
Listing courtesy of Polly Kovash of Metro, REALTORS L.L.P

All rights reserved. Information deemed reliable, but not verified or guaranteed. Users are responsible for checking the accuracy, completeness, currency, and status of all information.

Copyright © Billings Association of REALTORS® Incorporated and Billings Multiple Listing Service Incorporated.

Neighborhood & Commute
Source: Walkscore
Disclosure: Community information and market data powered by Constellation Data Labs. Information is deemed reliable but not guaranteed.
Save
Ask
Tour
Hide
Share