
Save
Ask
Tour
Hide
$625,000
24 Days On Site
8 Jack Lackey LaneRed Lodge, MT 59068
For Sale|Townhouse|Active
3
Beds
2
Total Baths
2
Full Baths
1,960
SqFt
$319
/SqFt
1996
Built
Subdivision:
Rl Mountain Homes West
County:
Carbon
Listing courtesy of Cynthia Dunham of Berkshire Hathaway HS Floberg
Call Now: 406-206-4886
Is this the listing for you? We can help make it yours.
406-206-4886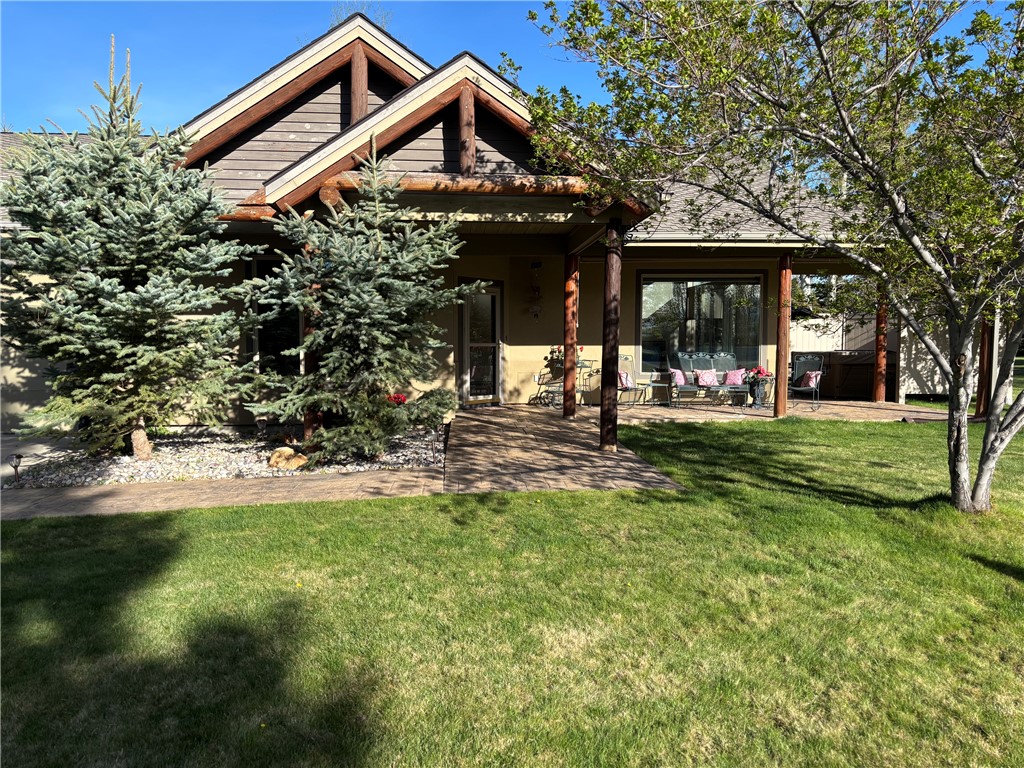
Save
Ask
Tour
Hide
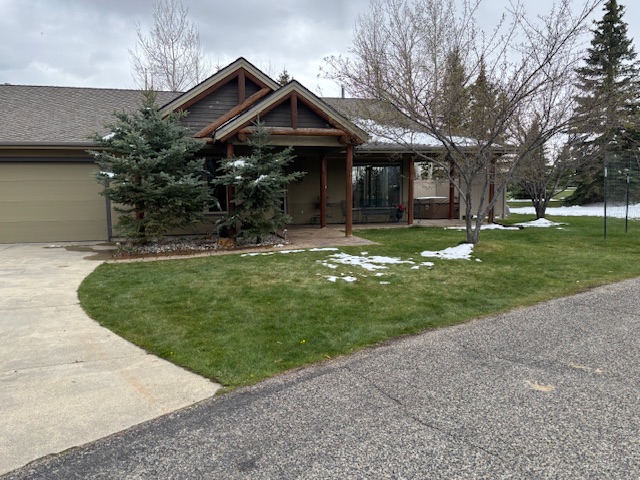
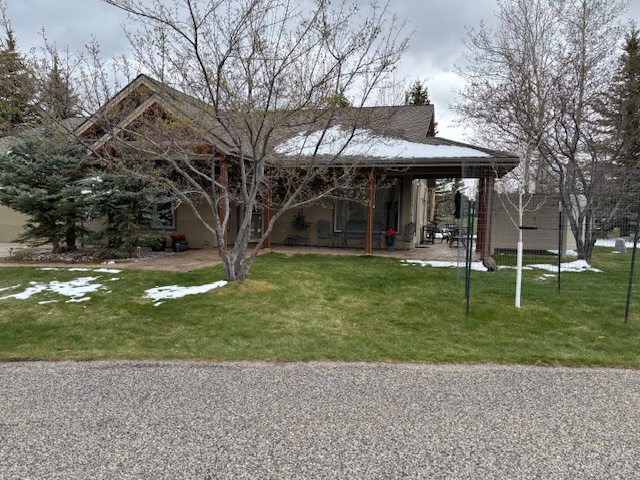

Looking to scale down? Here’s a chance to finally own a quality Langlas built, 3 BR / 2 BA townhome on desirable Jack Lackey Lane in Red Lodge. Enjoy green golf course open space w/seasonal stream in the back. Great views of Red Lodge Ski Mountain & Beartooth Range out the front…all while sitting in your open concept great room w/floor to ceiling rock fireplace. Relax in the private hot tub on one of 3 spacious covered front porch or pergola patios. Impeccably maintained & tastefully remodeled, move in ready. Spacious w/ extra wide hallways, one level living & low maintenance exterior taken care of by the HOA, including snow removal. Perfect for a full-time or seasonal owner. 5 minutes to Red Lodge for all amenities.
Save
Ask
Tour
Hide
Listing Snapshot
Price
$625,000
Days On Site
24 Days
Bedrooms
3
Inside Area (SqFt)
1,960 sqft
Total Baths
2
Full Baths
2
Partial Baths
N/A
Lot Size
0.076 Acres
Year Built
1996
MLS® Number
359020
Status
Active
Property Tax
$3,030
HOA/Condo/Coop Fees
$2.5 monthly
Sq Ft Source
N/A
Friends & Family
Recent Activity
| 3 weeks ago | Listing first seen on site | |
| 3 weeks ago | Listing updated with changes from the MLS® |
General Features
Acres
0.076
Attached Garage
Yes
Disclosures
Disclosure On File
Garage
Yes
Garage Spaces
2
Levels
One
Parking
Attached
Property Sub Type
Townhouse
Sewer
Public Sewer
SqFt Above
1960
Style
Ranch
Water Source
Public
Zoning
Other
Interior Features
Appliances
DishwasherMicrowaveOvenRangeRefrigerator
Basement
None
Heating
Natural GasForced Air
Main Level Bedrooms
3
Bedroom
Level - MainDescription - Reading Area
Dining Room
Level - MainFeatures - Recessed LightingDescription - Formal
Kitchen
Level - MainFeatures - Granite CountersDescription - Breakfast Bar,Custom,Galley
Laundry
Level - Main
Living Room
Level - MainFeatures - Ceiling Fan(s), Recessed Lighting, Vaulted Ceiling(s)
Master Bedroom
Level - MainFeatures - Ceiling Fan(s), Recessed Lighting, Vaulted Ceiling(s)Description - Bath,Reading Area,Suite
Save
Ask
Tour
Hide
Exterior Features
Construction Details
Stucco
Fencing
None
Roof
AsphaltShingle
Community Features
Association Dues
30
Financing Terms Available
Cash
HOA Fee Frequency
Annually
MLS Area
(16) Red Lodge;Luther;Roscoe
Schools
School District
Unknown
Elementary School
Red Lodge
Middle School
Red Lodge
High School
Red Lodge
Listing courtesy of Cynthia Dunham of Berkshire Hathaway HS Floberg
All rights reserved. Information deemed reliable, but not verified or guaranteed. Users are responsible for checking the accuracy, completeness, currency, and status of all information.
Copyright © Billings Association of REALTORS® Incorporated and Billings Multiple Listing Service Incorporated.
All rights reserved. Information deemed reliable, but not verified or guaranteed. Users are responsible for checking the accuracy, completeness, currency, and status of all information.
Copyright © Billings Association of REALTORS® Incorporated and Billings Multiple Listing Service Incorporated.
Neighborhood & Commute
Source: Walkscore
Disclosure: Community information and market data powered by Constellation Data Labs. Information is deemed reliable but not guaranteed.
Save
Ask
Tour
Hide