Save
Ask
Tour
Hide
Share
$456,500
135 Days On Site

2676 Strapper Lane
Billings, MT 59105

For Sale|Single Family Residence|Active
3
Beds
3
Total Baths
3
Full Baths
1,744
SqFt
$262
/SqFt
2026
Built
Subdivision:
Bitterroot Heights
County:
Yellowstone
Listing courtesy of Kim Barnett of Coldwell Banker The Brokers
Call Now: 406-206-4886
Is this the listing for you? We can help make it yours.
406-206-4886
Upcoming Open Houses
Sun, Sep 20, 12:30 PM - 1:30 PM
2676 Strapper Lane2676 Strapper Lane2676 Strapper Lane2676 Strapper Lane
Save
Ask
Tour
Hide
Share

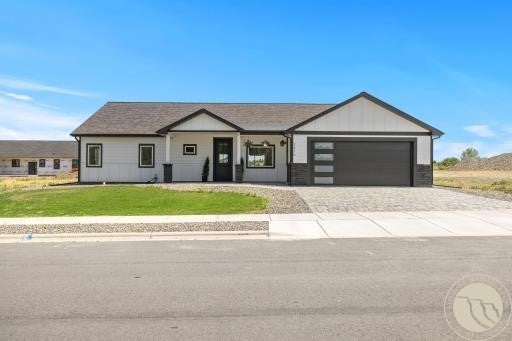
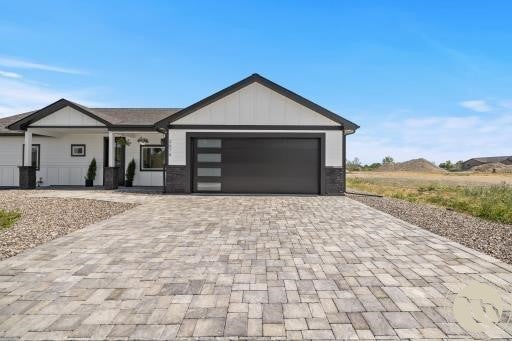
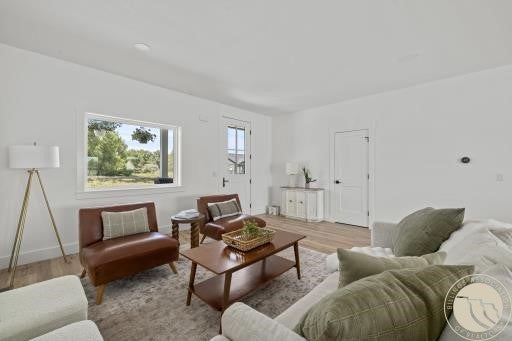
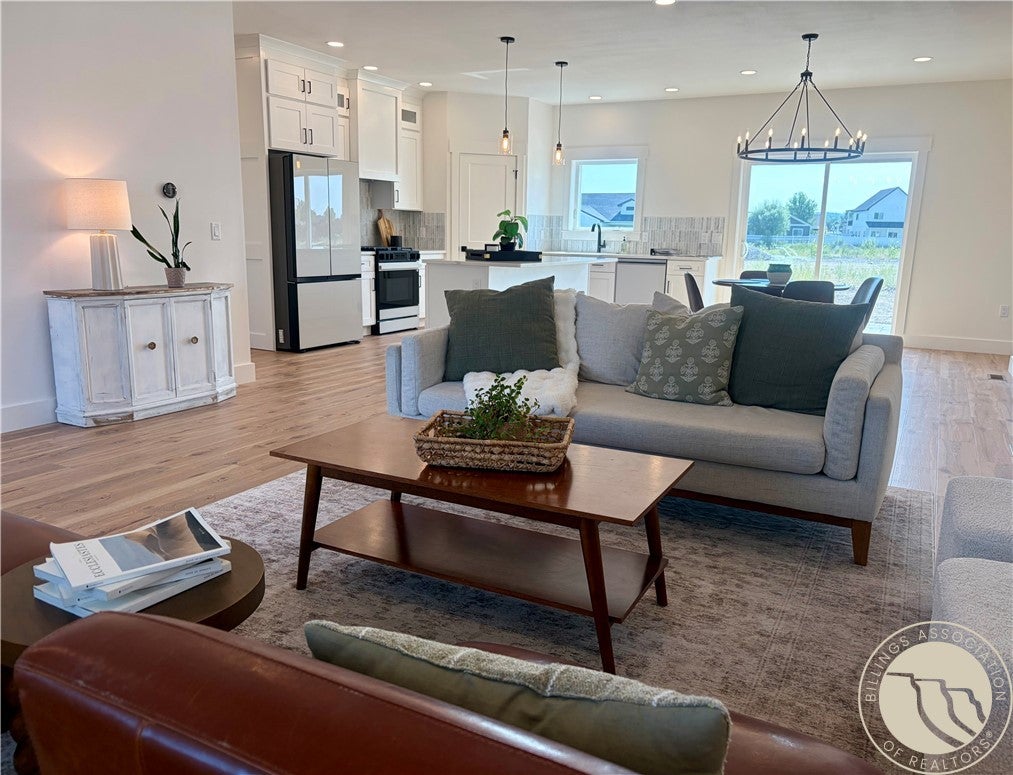
THREE BEDROOMS. THREE FULL BATHS. TWO PRIVATE SUITES. ALL ON ONE LEVEL. This brand-new home offers a hard-to-find combination of thoughtful design, zero-entry living and upscale finishes. Step through the impressive 8' front door into a bright, open floor plan with 9' ceilings and a designer kitchen featuring quartz countertops, custom soft-close cabinetry, premium appliances, gas range with hood and an oversized island. The spacious primary suite features a tiled walk-in shower and dual vanity, while a 2nd bedroom with its own full bath creates a private suite for guests, extended family or a home office. The oversized insulated garage features an 8' T x 18' W door with exceptional room for trucks, toys, storage or workspace. Outside, enjoy the covered front porch and paver patio. Near trails, open space, pond & horses. QUALITY new construction w/ a touch of Montana right outside your door.

Save
Ask
Tour
Hide
Share
Listing Snapshot
Price 
$456,500
Days On Site 
135 Days
Bedrooms 
3
Inside Area (SqFt) 
1,744 sqft
Total Baths 
3
Full Baths 
3
Partial Baths 
N/A
Lot Size 
0.1902 Acres
Year Built 
2026
MLS® Number 
358931
Status 
Active
Property Tax 
$497
HOA/Condo/Coop Fees 
N/A
Sq Ft Source 
N/A
Friends & Family
Recent Activity
4 weeks agoPrice changed to $456,500
4 weeks agoListing updated with changes from the MLS®
4 months agoListing first seen on site
General Features
Acres 
0.1902
Attached Garage 
Yes
Disclosures 
Disclosure On File
Garage 
Yes
Garage Spaces 
2
Levels 
One
Parking 
AttachedGarage Door Opener
Property Condition 
New Construction
Property Sub Type 
Single Family Residence
Sewer 
Public Sewer
SqFt Above 
1744
Style 
Ranch
Water Source 
Public
Zoning 
N3 - Suburban Neighborhood Residential
Interior Features
Appliances 
DishwasherMicrowaveOvenRangeRefrigeratorRange HoodGas Range
Basement 
Crawl Space
Cooling 
Central Air
Heating 
Natural GasForced Air
Interior 
Pantry
Laundry Features 
Washer Hookup
Main Level Bedrooms 
3
Kitchen 
Level - MainFeatures - Bookcases, Other
Living Room 
Level - Main
Master Bedroom 
Level - MainFeatures - Recessed Lighting
Save
Ask
Tour
Hide
Share
Exterior Features
Construction Details 
Masonite
Fencing 
None
Lot Features 
Interior LotLevel
Patio And Porch 
Patio
Roof 
Asphalt
Community Features
MLS Area 
(02) Billings Bench (East of Main)
Financing Terms Available 
CashConventionalFHAVA Loan1031 Exchange
Schools
School District
Unknown
Elementary School
Independent
Middle School
Medicine Crow
High School
Skyview
Listing courtesy of Kim Barnett of Coldwell Banker The Brokers

All rights reserved. Information deemed reliable, but not verified or guaranteed. Users are responsible for checking the accuracy, completeness, currency, and status of all information.

Copyright © Billings Association of REALTORS® Incorporated and Billings Multiple Listing Service Incorporated.

Neighborhood & Commute
Source: Walkscore
Disclosure: Community information and market data powered by Constellation Data Labs. Information is deemed reliable but not guaranteed.
Save
Ask
Tour
Hide
Share