Save
Ask
Tour
Hide
Share
$235,000
43 Days On Site

2225 Monad Road 2
Billings, MT 59102

For Sale|Townhouse|Active
2
Beds
2
Total Baths
1
Full Bath
1
Partial Bath
1,040
SqFt
$226
/SqFt
1983
Built
Subdivision:
Autumn Winds Twnhms
County:
Yellowstone
Listing courtesy of Danny Hawbaker of eXp Realty, LLC - Billings
Call Now: 406-206-4886
Is this the listing for you? We can help make it yours.
406-206-4886
Upcoming Open Houses
Sun, May 31, 3:00 PM - 4:00 PM
2225 Monad Road 22225 Monad Road 22225 Monad Road 22225 Monad Road 2
Save
Ask
Tour
Hide
Share

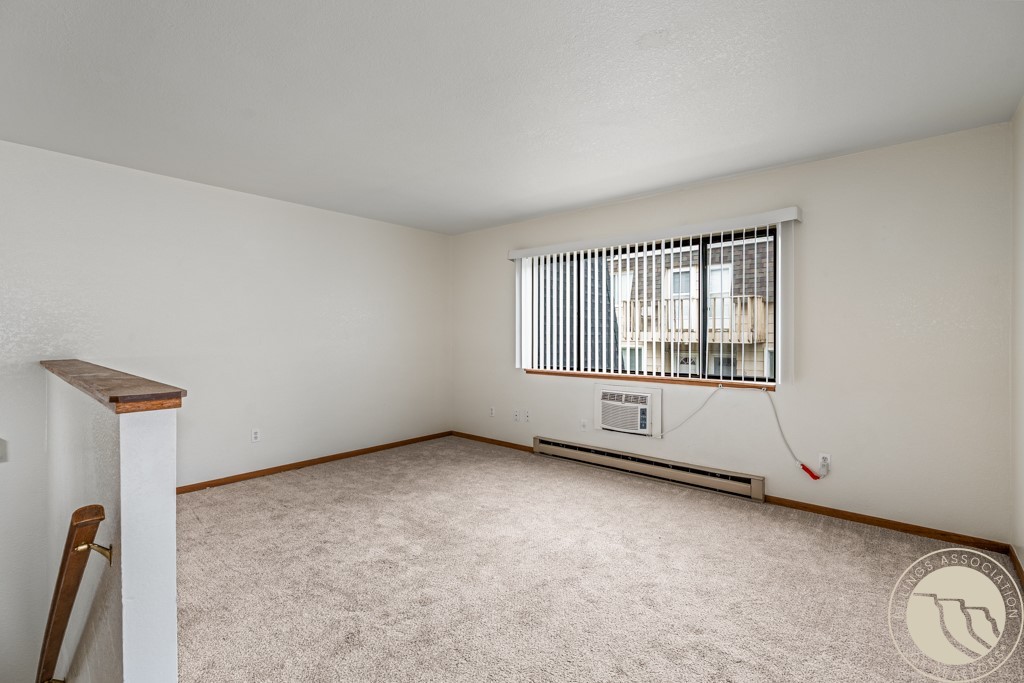
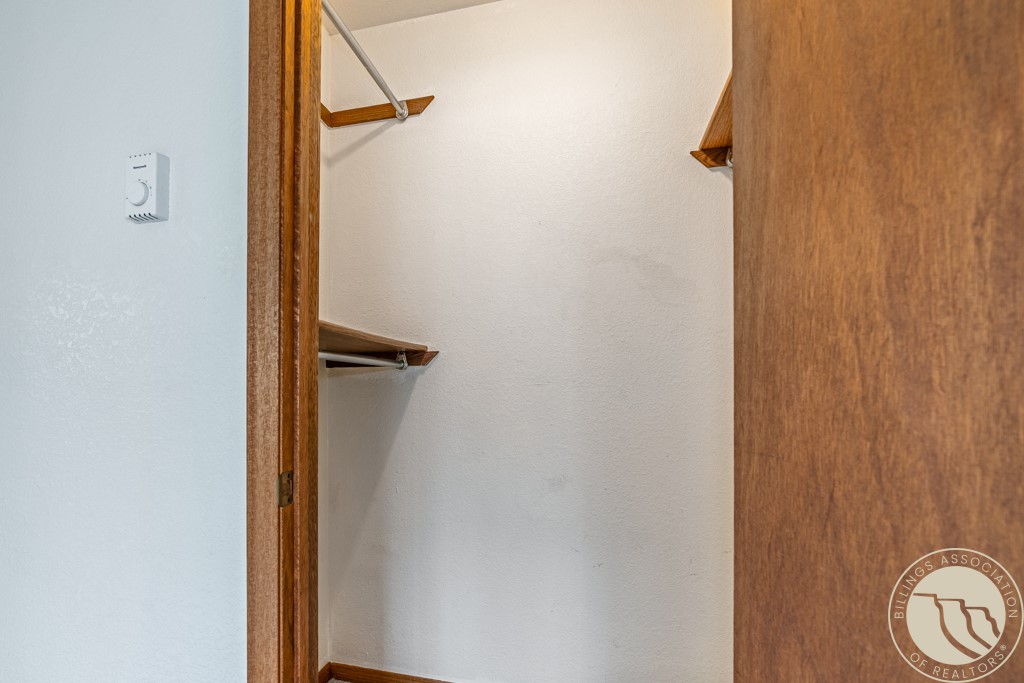
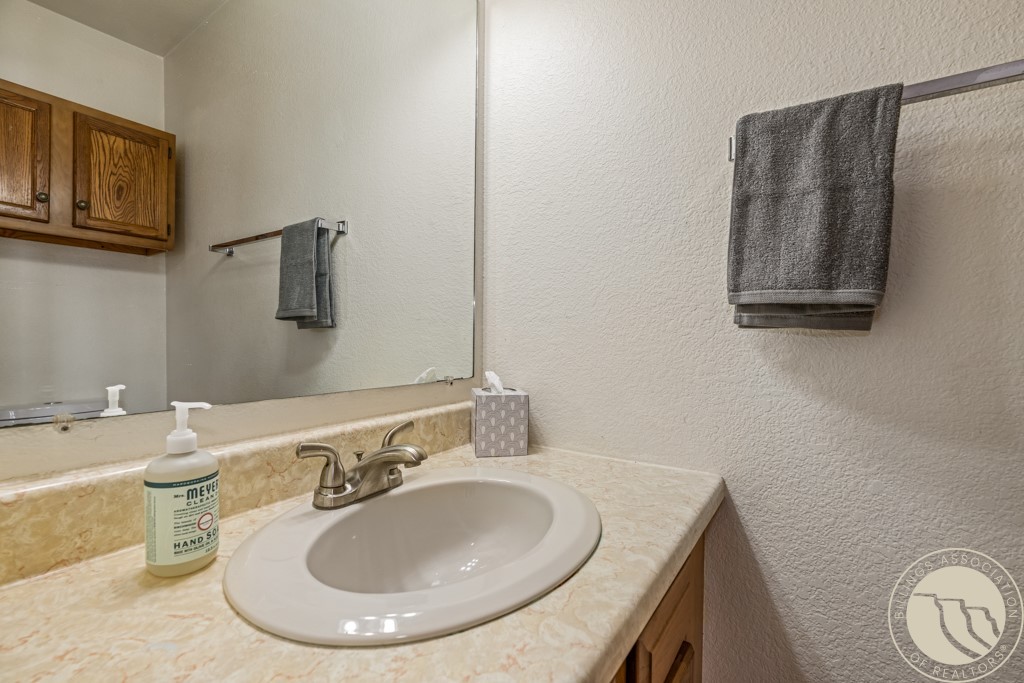
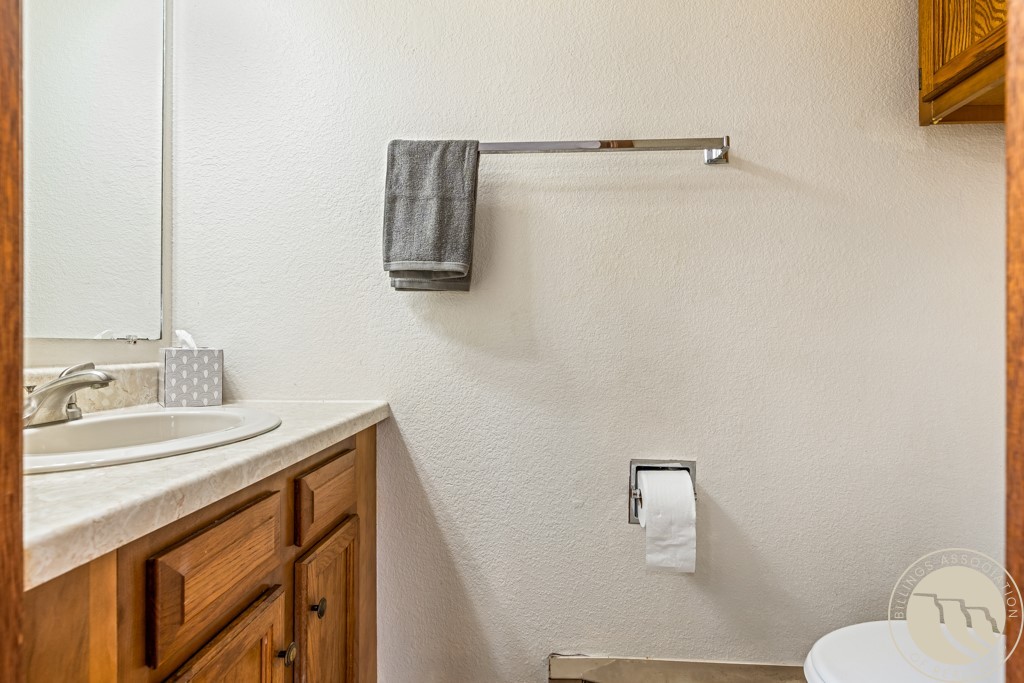
$2,500 SELLER CREDIT to BUYER(s) for rate buy-down, down payment or any lender required expenses. Tidy and well-maintained split-level townhome offering comfort and value. This 2-bedroom, 1.5-bath home features a functional layout with an eat-in kitchen complete with stainless steel appliances. Washer and dryer are included for added ease. Enjoy the flexibility of a detached single-car garage with opener, plus additional off-street parking. Located on the desirable West End, you’ll be just minutes from shopping, dining, entertainment, and outdoor recreation. With low HOA dues of $30/mo making monthly expenses manageable, this charming townhome is move-in ready and waiting for its next owner to make it their own. Great for first-time buyers, downsizers, or investors (turn-key rental unit).This townhouse has a recently replaced roof and is equipped with a radon mitigation system and TDS fiber is available for speedy internet connections. *Note: property is part of an estate sale.

Save
Ask
Tour
Hide
Share
Listing Snapshot
Price 
$235,000
Days On Site 
43 Days
Bedrooms 
2
Inside Area (SqFt) 
1,040 sqft
Total Baths 
2
Full Baths 
1
Partial Baths 
1
Lot Size 
0.0333 Acres
Year Built 
1983
MLS® Number 
358714
Status 
Active
Property Tax 
$1,305
HOA/Condo/Coop Fees 
$30 monthly
Sq Ft Source 
N/A
Friends & Family
Recent Activity
yesterdayPrice changed to $235,000
yesterdayListing updated with changes from the MLS®
a month agoStatus changed to Active
a month agoListing first seen on site
General Features
Acres 
0.0333
Disclosures 
Disclosure On File
Garage 
Yes
Garage Spaces 
1
Levels 
TwoMulti/Split
Parking 
DetachedGarage Door Opener
Property Sub Type 
Townhouse
Sewer 
Public Sewer
SqFt Above 
1040
Style 
Bi Level, Contemporary, Split Foyer
Water Source 
Public
Zoning 
Neighborhood Mixed-Use
Interior Features
Appliances 
RangeCooktopDryerDishwasherElectric RangeFree-Standing RangeFreezerDisposalMicrowaveOvenRefrigeratorRange HoodWasher
Basement 
Daylight
Cooling 
Ceiling Fan(s)Wall Unit(s)
Electric 
220 Volts
Heating 
Electric
Interior 
Ceiling Fan(s)
Laundry Features 
Washer HookupLaundry Room
Window Features 
Window CoveringsWindow Treatments
Kitchen 
Level - UpperFeatures - Ceiling Fan(s)Description - Oak,Combo,Eating Area,Bath
Living Room 
Level - Upper
Save
Ask
Tour
Hide
Share
Exterior Features
Construction Details 
BrickMasonite
Fencing 
None
Lot Features 
Interior LotLandscapedLevel
Patio And Porch 
DeckPatio
Roof 
FlatMembraneShingle
Windows/Doors 
Window CoveringsWindow Treatments
Community Features
Association Dues 
30
Financing Terms Available 
CashConventionalFHAVA Loan1031 Exchange
HOA Fee Frequency 
Monthly
MLS Area 
(08) West Billings
Schools
School District
Unknown
Elementary School
Central Heights
Middle School
Will James
High School
West
Listing courtesy of Danny Hawbaker of eXp Realty, LLC - Billings

All rights reserved. Information deemed reliable, but not verified or guaranteed. Users are responsible for checking the accuracy, completeness, currency, and status of all information.

Copyright © Billings Association of REALTORS® Incorporated and Billings Multiple Listing Service Incorporated.

Neighborhood & Commute
Source: Walkscore
Disclosure: Community information and market data powered by Constellation Data Labs. Information is deemed reliable but not guaranteed.
Save
Ask
Tour
Hide
Share