Save
Ask
Tour
Hide
Share
$274,500
107 Days On Site

3440 Granger Avenue S 29
Billings, MT 59102

For Sale|Condominium|Active
3
Beds
3
Total Baths
2
Full Baths
1
Partial Bath
1,642
SqFt
$167
/SqFt
1992
Built
Subdivision:
The Absarokees
County:
Yellowstone
Listing courtesy of Shonna Ruble of LPT Realty
Call Now: 406-206-4886
Is this the listing for you? We can help make it yours.
406-206-4886
Upcoming Open Houses
Sun, May 31, 11:30 AM - 1:30 PM
3440 Granger Avenue S 293440 Granger Avenue S 293440 Granger Avenue S 293440 Granger Avenue S 29
Save
Ask
Tour
Hide
Share

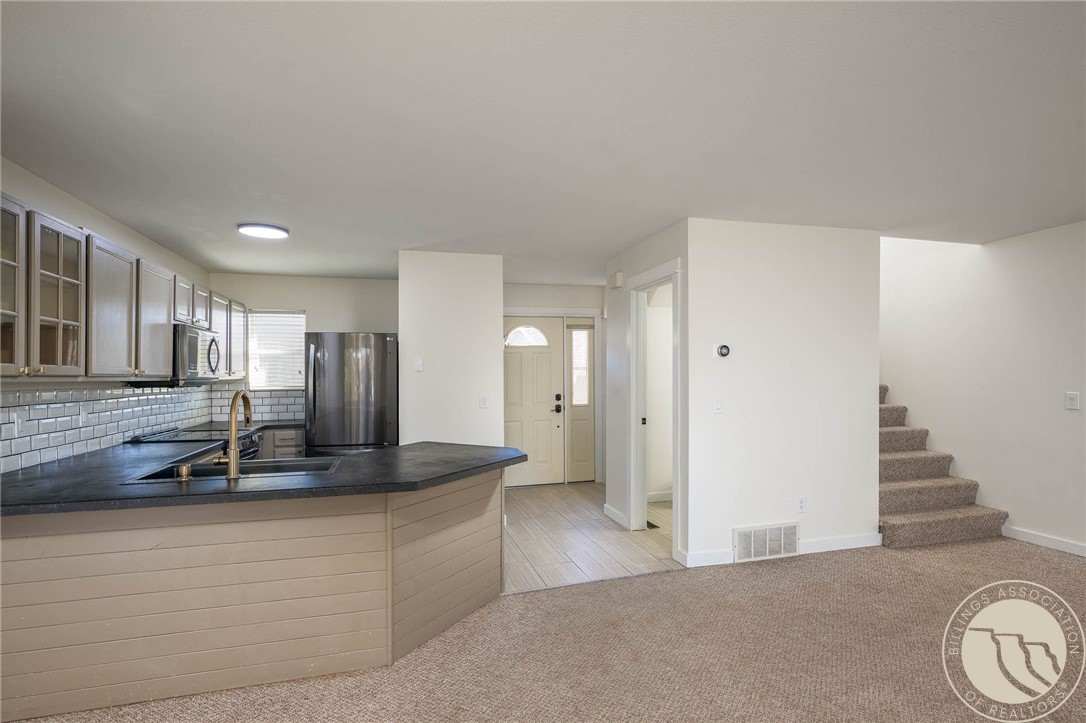
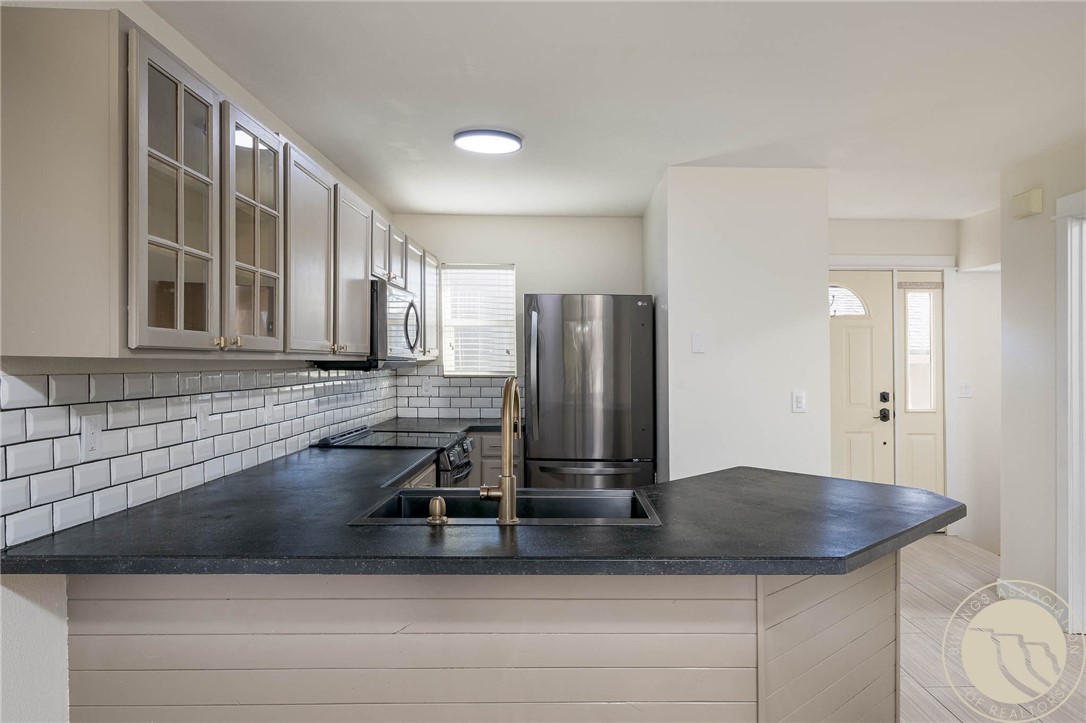
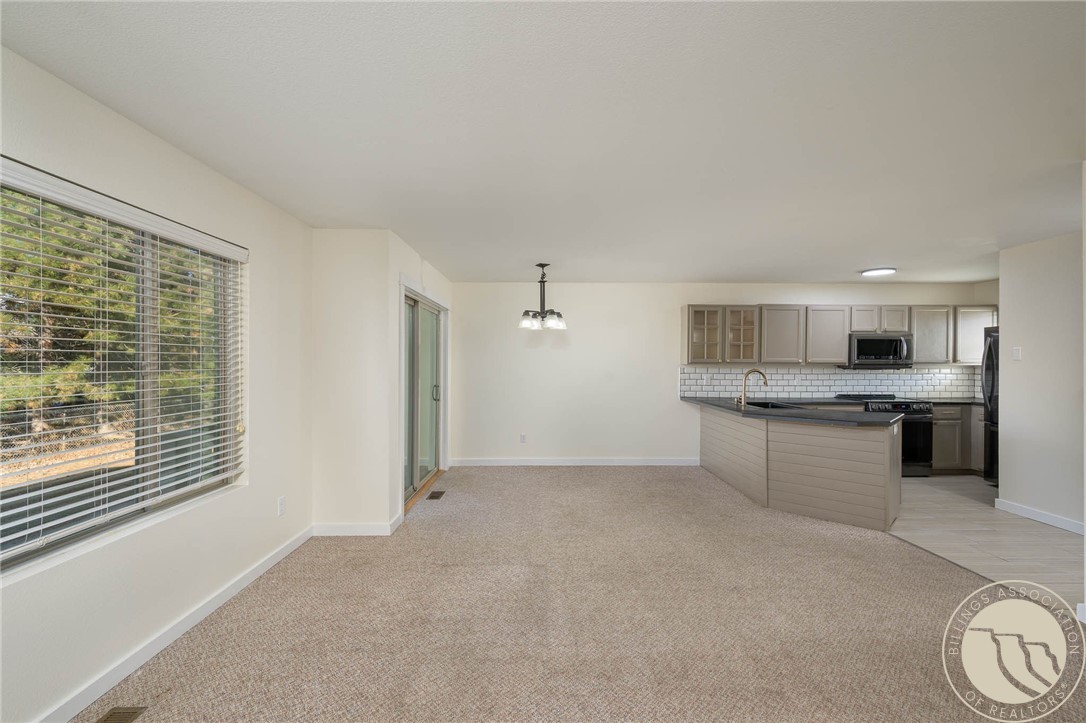
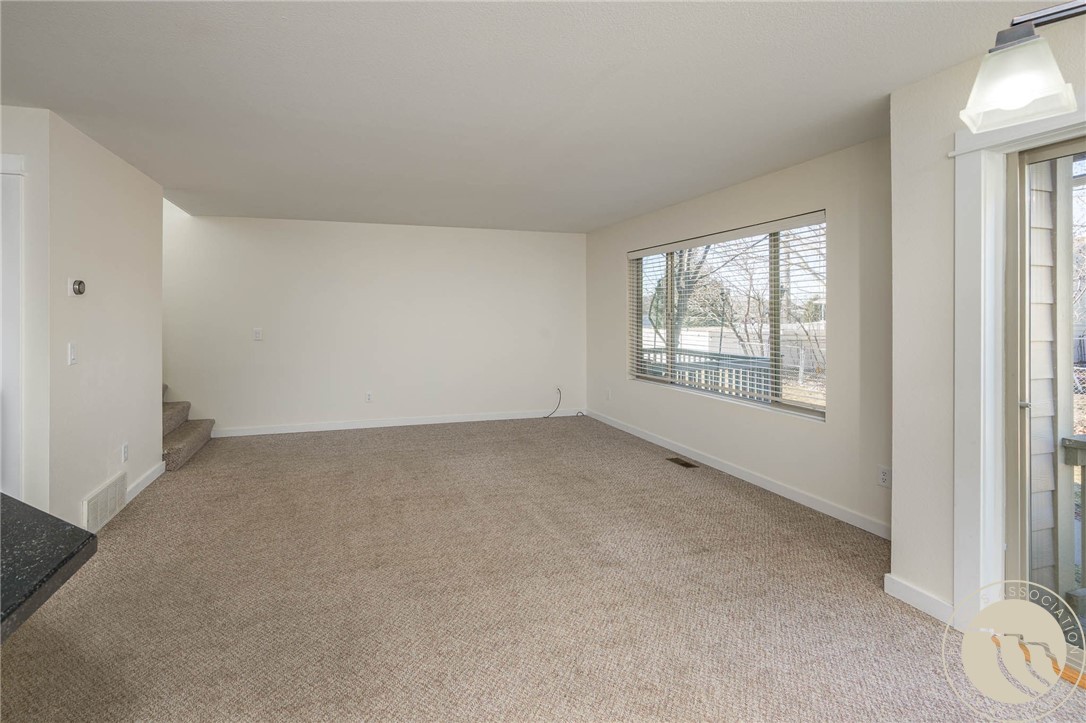
Well-kept West end condo in a convenient location. This 2-story unit offers 3 bedrooms, 2.5 bathrooms, and a full basement where the 3rd bedroom and full bathroom are located. The main level features an open living and dining area with great natural light and a sliding door to the back patio. The kitchen has painted cabinets, subway tile backsplash, and black stainless-steel appliances. Fresh paint in the living room, kitchen, and main bathroom gives it a clean, move-in ready feel. Upstairs are two bedrooms and a full bath with hard surface flooring. Outside is an assigned detached garage and dedicated parking space. HOA covers exterior maintenance, lawn care, snow removal, water, sewer, trash, insurance, and pool access. Low maintenance living in a growing Billings area. Info deemed reliable but not guaranteed. Buyer/buyer agent to verify.

Save
Ask
Tour
Hide
Share
Listing Snapshot
Price 
$274,500
Days On Site 
107 Days
Bedrooms 
3
Inside Area (SqFt) 
1,642 sqft
Total Baths 
3
Full Baths 
2
Partial Baths 
1
Lot Size 
N/A
Year Built 
1992
MLS® Number 
357540
Status 
Active
Property Tax 
$1,466
HOA/Condo/Coop Fees 
$250 monthly
Sq Ft Source 
N/A
Friends & Family
Recent Activity
2 months agoPrice changed to $274,500
2 months agoListing updated with changes from the MLS®
4 months agoListing first seen on site
General Features
Disclosures 
Disclosure On File
Garage 
Yes
Garage Spaces 
1
Levels 
Two
Parking 
Assigned
Property Sub Type 
Condominium
Sewer 
Public Sewer
SqFt Above 
1114
Style 
Two Story
Water Source 
Public
Zoning 
Planned Unit Development
Interior Features
Appliances 
DishwasherElectric RangeDisposalMicrowaveOvenRangeRefrigerator
Basement 
Full
Cooling 
Central Air
Heating 
Natural GasForced Air
Save
Ask
Tour
Hide
Share
Exterior Features
Construction Details 
HardiPlank Type
Fencing 
None
Lot Features 
LandscapedLevel
Patio And Porch 
Deck
Roof 
AsphaltShingle
Community Features
Association Dues 
250
Financing Terms Available 
Cash
HOA Fee Frequency 
Monthly
MLS Area 
(08) West Billings
Schools
School District
Unknown
Elementary School
Big Sky
Middle School
Ben Steele
High School
West
Listing courtesy of Shonna Ruble of LPT Realty

All rights reserved. Information deemed reliable, but not verified or guaranteed. Users are responsible for checking the accuracy, completeness, currency, and status of all information.

Copyright © Billings Association of REALTORS® Incorporated and Billings Multiple Listing Service Incorporated.

Neighborhood & Commute
Source: Walkscore
Disclosure: Community information and market data powered by Constellation Data Labs. Information is deemed reliable but not guaranteed.
Save
Ask
Tour
Hide
Share